Skip main navigation
Off market
  • $715,700

    52 Oak Drive, Surf City, NC 28445

    4beds
    1,680sqft
    Single Family Residence
    Built in 2000
    0.36 Acres Lot
    $715,700 Zestimate®
    $426/sqft
    $5,021 Estimated rent

    Home value

    $715,700

    $658,000 - $780,000

    $5,021/mo

    Zestimate® history
    Loading
    Loading...

    Owner options

    List your home for rent

    $5,021/mo

    Rent Zestimate®

    Find your next renter with Zillow Rental Manager. Plus, with online applications, you can quickly screen prospective tenants – for free.

    Learn more

    $5,021/mo

    Rent Zestimate®

    Refinance and save

    $4,233/mo

    Est. payment

    Refinancing to a lower rate could help reduce your monthly payments and save thousands over the life of the loan.

    See today's rates

    $4,233/mo

    Est. payment

    Explore your selling options

    Work with a Zillow partner agent

    Leverage their expertise and Zillow's premium Showcase listings to get your home seen by more buyers.

    Get started

    List with your own agent

    Get your home in front of millions of buyers by listing it on Zillow.

    Learn how to do it

    Sell it yourself

    Take full control of how buyers see your home on Zillow by listing For Sale by Owner (FSBO).

    List your home

    What's special

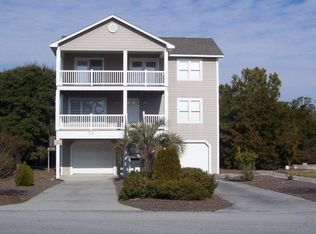
    Welcome to 52 Oak Drive, in the highly desired community of Pleasant Cove. Conveniently located just a short bike ride to the shops and restaurants of downtown Surf City, and a few steps away from your deeded access to Topsail Island's award-winning beaches. Professionally landscaped front yard greets you to this low maintenance home boasting hardiboard siding, vinyl railings, ~1,700 heated square feet, 4 bedrooms, 3 1/2 bathrooms, 2 bay garage and so much more. Foyer leads to open living area naturally lit by 3 1/2-inch trimmed windows dressed with 2-inch faux wood blinds. 12-inch tiled floors flow to your galley style kitchen hosting 2 1/2-inch capped white cabinets, outfitted with brush nickel hardware, offering an abundance of storage, dual basin sink with Moen faucet placed in formica countertops, and a four burner flattop Spectra stove Enjoy coffee at your breakfast nook, entertain guests in your spacious dining area or take the party to your fan cooled screened-in porch overlooking your secluded backyard. First floor also accommodates a secondary Master Bedroom with ensuite, a half bathroom and laundry closet as well. Upstairs you will find two guest bedrooms, one offering ocean views and the other sweeping sound/intracoastal views, a full guest bathroom and a spacious Master Suite with dual elevated vanities, shower/tub combination tastefully dressed in 4 1/4-inch white tile, and offering private access to your ocean front deck through your glass paneled 6-foot French door. Wet weather entry leads to your double bay enclosed garage, with additional lock out storage, and provides access to your isolated back yard surrounded by mature Live Oaks and Cedar trees. Hang out in the 'party pit' or snuggle up by the firepit on cooler nights while keeping an eye out for the herons and deer that often visit. Additional features of this property include outside shower, gutters, a separate well dedicated to the irrigation lines, optional boat ramp access thr

    This property is not currently displayed as for sale or rent on Zillow. This may be different from what's on other websites or public sources.

    Zillow last checked:

    Listing updated:

    Listed by:

    Streamline Realty Team,

    Coldwell Banker Sea Coast Advantage-Hampstead,

    Matt M Jones,

    Coldwell Banker Sea Coast Advantage-Hampstead

    Bought with:

    John Newton, 294169

    CENTURY 21 Champion Real Estate

    Source: Hive MLS,MLS#: 100257127MLS LogoOriginating MLS: Cape Fear Realtors MLS, Inc.

    Facts & features

    Interior

    Bedrooms & bathrooms
    • Bedrooms: 4
    • Bathrooms: 4
    • Full bathrooms: 3
    • 1/2 bathrooms: 1
    Rooms
    • Room types: Master Bedroom, Bedroom 2, Bedroom 3, Bedroom 4, Living Room, Dining Room
    Primary bedroom
    • Level: Second
    Bedroom 2
    • Level: Second
    Bedroom 3
    • Level: Second
    Bedroom 4
    • Level: First
    Dining room
    • Level: First
    Living room
    • Level: First
    Living room
    • Level: First
    Heating
    • Forced Air
    Cooling
    • Central Air
    Appliances
    • Included: Electric Oven, Refrigerator, Dishwasher
    Features
    • Master Downstairs, Ceiling Fan(s), Furnished, Blinds/Shades
    • Flooring: Carpet, Tile
    • Has fireplace: No
    • Fireplace features: None
    • Furnished: Yes
    Interior area
    • Total structure area: 1,680
    • Total interior livable area: 1,680 sqft

    Property

    Parking
    • Total spaces: 2
    • Parking features: Off Street, Paved
    • Garage spaces: 2
    Features
    • Levels: Two
    • Stories: 2
    • Patio & porch: Covered, Deck, Patio, Porch, Screened
    • Exterior features: Outdoor Shower
    • Pool features: None
    • Fencing: None
    • Has view: Yes
    • View description: ICW, Marsh, Ocean, Sound, Water
    • Has water view: Yes
    • Water view: Marsh,Ocean,Sound,Water
    • Waterfront features: Deeded Beach Access, Water Access Comm
    Lot
    • Size: 0.36 Acres
    • Features: Deeded Beach Access, Water Access Comm
    Details
    • Parcel number: 42248156440000
    • Zoning: R5
    • Special conditions: Standard

    Construction

    Type & style
    • Home type: SingleFamily
    • Property subtype: Single Family Residence
    Materials
    • Wood Siding
    • Foundation: Other, Pilings
    • Roof: Architectural Shingle
    Condition
    • New construction: No
    • Year built: 2000

    Utilities & green energy

    • Sewer: Public Sewer
    • Water: Public
    • Utilities for property: Sewer Available, Water Available

    Community & HOA

    Community
    • Subdivision: Pleasant Cove
    HOA
    • Has HOA: No
    • Amenities included: Boat Dock, Ramp
    Location
    • Region: Holly Ridge

    Financial & listing details

    • Price per square foot: $426/sqft
    • Tax assessed value: $287,136
    • Annual tax amount: $3,409
    • Date on market: 2/24/2021
    • Cumulative days on market: 5 days
    • Listing agreement: Exclusive Right To Sell
    • Listing terms: Cash,Conventional,FHA,VA Loan
    • Road surface type: Paved

    Price history

    DateEventPrice
    3/24/2021Sold$527,550+8.8%$314/sqft
    Source: Hive MLS #100257127 Report a problem
    2/28/2021Pending sale$485,000$289/sqft
    Source: Hive MLS #100257127 Report a problem
    2/23/2021Listed for sale$485,000+49.2%$289/sqft
    Source: Hive MLS #100257127 Report a problem
    4/19/2013Sold$325,000$193/sqft
    Source: Hive MLS #40099472 Report a problem

    Public tax history

    Tax history is unavailable.

    Neighborhood: 28445

    Nearby schools

    GreatSchools rating
    Get a cash offer in 3 minutes
    Find out how much your home could sell for in as little as 3 minutes with a no-obligation cash offer.
    Estimated market value
    $715,700
    Get a cash offer in 3 minutes
    Find out how much your home could sell for in as little as 3 minutes with a no-obligation cash offer.
    Estimated market value
    $715,700