Skip main navigation
Off market
  • $498,500

    52 S Stonybrook Dr, Marlborough, CT 06447

    3beds
    2,281sqft
    SingleFamily
    Built in 1979
    1.26 Acres Lot
    $498,500 Zestimate®
    $219/sqft
    $3,541 Estimated rent

    Home value

    $498,500

    $474,000 - $523,000

    $3,541/mo

    Zestimate® history
    Loading
    Loading...

    Owner options

    List your home for rent

    $3,541/mo

    Rent Zestimate®

    Find your next renter with Zillow Rental Manager. Plus, with online applications, you can quickly screen prospective tenants – for free.

    Learn more

    $3,541/mo

    Rent Zestimate®

    Refinance and save

    $3,639/mo

    Est. payment

    Refinancing to a lower rate could help reduce your monthly payments and save thousands over the life of the loan.

    See today's rates

    $3,639/mo

    Est. payment

    Explore your selling options

    Work with a Zillow partner agent

    Leverage their expertise and Zillow's premium Showcase listings to get your home seen by more buyers.

    Get started

    List with your own agent

    Get your home in front of millions of buyers by listing it on Zillow.

    Learn how to do it

    Sell it yourself

    Take full control of how buyers see your home on Zillow by listing For Sale by Owner (FSBO).

    List your home

    What's special

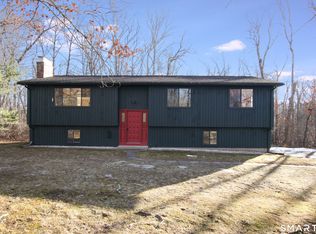
    Virtual Tour - For those concerned about COVID, view the virtual tour by clicking on the icon above that says 3D when you hover over it.Pristine ranch w/ corner fieldstone fireplace center piece, w/ a Whitfield Advantage II pellet stove. House designed for entertaining. Open floor plan & sunken living room. Hardwood floors throughout. Kitchen & bathrooms upgraded w/ granite counters, new cherry wood vanity, new faucets and floors. Kitchen has under cabinet lighting. Attic has new insulation installed to R60. Master bedroom w/ master bathroom suite has a 3 year old Mitsubishi mini split pump for both air conditioning & heat. House is hard wired for generator. Basement & Garage have built in storage shelving. Basement has 2nd flue for additional wood or pellet stove as well as built in work bench. Finished game room w/ built-in bar and full bathroom w/ shower. 1 1/4 lovely landscaped acres in quiet neighborhood. Very private backyard abuts non-working farm pasture lands w/ field stone wall. (see aerial photo to see open pasture). Additional gravel parking to right side of home for parking boat/camper/trailer. 12' x 12' Storage Shed. Underground untilities. Updates: New Driveway, Harvey thermo windows, newer roof, 16x12 Trex deck, Mitsubishi Mini Split and Whitfield Advantage II pellet stove. Occupancy can be close to immediate as owner is mostly packed. 2 hrs notice is sufficient. Property owned by listing agent.

    This property is off market, which means it's not currently listed for sale or rent on Zillow. This may be different from what's available on other websites or public sources.

    Facts & features

    Interior

    Bedrooms & bathrooms
    • Bedrooms: 3
    • Bathrooms: 3
    • Full bathrooms: 3
    Heating
    • Forced air, Heat pump, Electric
    Cooling
    • None
    Appliances
    • Included: Dishwasher, Dryer, Microwave, Range / Oven
    • Laundry: Laundry Room, Lower Level, washer and dryer
    Features
    • Laundry Room, Wired for Data, Auto Garage Door Opener
    • Flooring: Tile, Carpet, Hardwood
    • Doors: Storm Door(s)
    • Windows: Thermopane Windows
    • Basement: Partially finished
    • Attic: Access Panel
    • Has fireplace: Yes
    • Fireplace features: Insert
    Interior area
    • Total interior livable area: 2,281 sqft
    • Finished area below ground: 625

    Property

    Parking
    • Total spaces: 2
    • Parking features: Garage - Attached
    Features
    • Patio & porch: Deck
    • Exterior features: Stone
    • Waterfront features: Not Applicable
    Lot
    • Size: 1.26 Acres
    • Features: Level, In Subdivision, Lightly Wooded
    Details
    • Parcel number: MARLM0001B003AL57
    • Zoning: R
    • Horse amenities: Stables/Riding

    Construction

    Type & style
    • Home type: SingleFamily
    • Architectural style: Ranch
    Materials
    • Frame
    • Roof: Composition
    Condition
    • Year built: 1979

    Utilities & green energy

    • Sewer: Septic Tank
    • Water: Private Well
    Green energy
    • Energy efficient items: Roof

    Community & HOA

    Location
    • Region: Marlborough

    Financial & listing details

    • Price per square foot: $219/sqft
    • Tax assessed value: $191,420
    • Annual tax amount: $7,224
    • Exclusions: Curtains, generator, bar stools, Bar refrigerator, Billard Light, Metal Racks in: Laundry Room, Shed & Garage
    • Total actual rent: 300000

    Price history

    DateEventPrice
    4/28/2022Sold$359,000+17.7%$157/sqft
    Source: Smart MLS #170475378 Report a problem
    7/10/2020Sold$305,000+1.7%$134/sqft
    Source: Smart MLS #170297751 Report a problem
    6/2/2020Price change$300,000-3.2%$132/sqft
    Source: Keller Williams Realty #170297751 Report a problem
    5/28/2020Price change$310,000-1.6%$136/sqft
    Source: Keller Williams Realty #170297751 Report a problem
    5/22/2020Listed for sale$315,000+16.7%$138/sqft
    Source: Keller Williams Realty #170297751 Report a problem
    4/28/2014Sold$269,900$118/sqft
    Source: Smart MLS #G678003 Report a problem
    4/4/2014Listed for sale$269,900+17.3%$118/sqft
    Source: RE/MAX Edge #G678003 Report a problem
    2/27/2009Sold$230,000-13.2%$101/sqft
    Source: Public Record Report a problem
    10/23/2008Listed for sale$264,900+30.5%$116/sqft
    Source: NCI Report a problem
    7/26/2001Sold$203,000$89/sqft
    Source: Public Record Report a problem

    Public tax history

    YearProperty taxesTax assessment
    2025$7,224 +4%$191,420
    2024$6,947 +4.5%$191,420
    2023$6,648 -2.3%$191,420
    2022$6,805 -0.8%$191,420
    2021$6,860 +0.1%$191,420 +1.3%
    2020$6,852 -2.6%$188,930
    2019$7,038 +2%$188,930
    2018$6,900 +1.9%$188,930 -1%
    2017$6,769 +3.8%$190,890
    2016$6,519 +5.5%$190,890 +1.6%
    2015$6,182 +4.6%$187,950
    2014$5,911 +2.2%$187,950
    2013$5,781 -0.9%$187,950
    2012$5,832 +6.3%$187,950 -6.8%
    2011$5,487 +2.3%$201,740
    2010$5,362 +0.4%$201,740
    2009$5,342 +2.4%$201,740
    2008$5,217 +2.6%$201,740
    2007$5,086 +2%$201,740
    2006$4,985 +13.8%$201,740 +41.1%
    2005$4,382 +4.9%$143,020 +0.1%
    2004$4,178 +3.3%$142,920 +0%
    2003$4,044 +13.4%$142,900 +30.3%
    2001$3,565 +7.6%$109,700 0%
    1997$3,314 $109,740
    Find assessor info on the county website

    Neighborhood: 06447

    Nearby schools

    GreatSchools rating
    Schools provided by the listing agent
    • Elementary: Elmer Thienes
    • Middle: RHAM
    • High: RHAM

    Source: The MLS. This data may not be complete. We recommend contacting the local school district to confirm school assignments for this home.

    Get pre-qualified for a loan
    At Zillow Home Loans, we can pre-qualify you in as little as 5 minutes with no impact to your credit score.

    An equal housing lender. NMLS #10287.

    Sell for more on Zillow
    Get a Zillow Showcase℠ listing at no additional cost and you could sell for .
    $498,500
    2% more
    +$9,970
    With Zillow Showcase(estimated)
    $508,470
