Skip main navigation
Off market
  • $3,978,500

    52 Sail Harbour Drive, New Fairfield, CT 06812

    5beds
    7,684sqft
    Single Family Residence
    Built in 2002
    2.46 Acres Lot
    $3,978,500 Zestimate®
    $518/sqft
    $4,987 Estimated rent

    Home value

    $3,978,500

    $3.54M - $4.54M

    $4,987/mo

    Zestimate® history
    Loading
    Loading...

    Owner options

    List your home for rent

    $4,987/mo

    Rent Zestimate®

    Find your next renter with Zillow Rental Manager. Plus, with online applications, you can quickly screen prospective tenants – for free.

    Learn more

    $4,987/mo

    Rent Zestimate®

    Refinance and save

    $24,823/mo

    Est. payment

    Refinancing to a lower rate could help reduce your monthly payments and save thousands over the life of the loan.

    See today's rates

    $24,823/mo

    Est. payment

    Explore your selling options

    Work with a Zillow partner agent

    Leverage their expertise and Zillow's premium Showcase listings to get your home seen by more buyers.

    Get started

    List with your own agent

    Get your home in front of millions of buyers by listing it on Zillow.

    Learn how to do it

    Sell it yourself

    Take full control of how buyers see your home on Zillow by listing For Sale by Owner (FSBO).

    List your home

    What's special

    Stone fireplaceGas fireplaceSandy beachOversized family roomNew subzero refrigeratorWet barPowder room

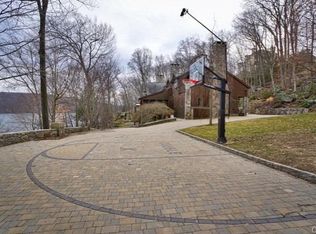
    With 137 ft of Candlewood Lake access, a private dock and sandy beach, this magnificent home is an entertainer's delight designed for large gatherings and all-day fun! The perfect place to unwind from life's hustle and bustle and make special memories with loved ones! An open floor plan and panoramic lake views from several rooms afford numerous entertaining spaces, including an oversized family room, with floor to ceiling stone fireplace and terrace, that flows into the gourmet kitchen and large dining area. Just off the kitchen is a fabulous sunroom with 29ft vaulted ceiling, stone fireplace and more breathtaking views. The perfect spot to host a Fourth of July BBQ or Thanksgiving dinner! Also on the main level is a living room/6th BR, dining room, office, laundry room, full bath, & powder room. Upstairs, the gorgeous primary suite includes a gas fireplace, 2 walk-in closets, a large bath with jacuzzi, steam shower, and dual sinks, and a balcony overlooking the lake. The additional 4 bedrooms are en-suite with walk-in closets. The walk-out finished lower level offers more space for entertaining, with fireplace, wet bar, and access to the patio. Walk or take the Polaris ATV down the recently added path to your private lakefront and enjoy trout/bass fishing, sandcastle building, dock swimming, boating or kayaking! Sail Harbour Club offers tennis, beach, clubhouse and marina! This one-of-a-kind home and its setting are absolutely magical any season of the year! Recent improvements include new exterior railings, all light fixtures, freshly painted interior, attic insulation, landscaping and irrigation upgrades, addition of crown moldings, renovated powder room, and new Subzero refrigerator and dishwasher.

    This property is off market, which means it's not currently listed for sale or rent on Zillow. This may be different from what's available on other websites or public sources.

    Zillow last checked:

    Listing updated:

    Listed by:

    Tim M. Dent 203-470-5605,

    Coldwell Banker Realty 203-438-9000

    Bought with:

    Kate White, RES.0808991

    Houlihan Lawrence

    Source: Smart MLS,MLS#: 170551917MLS Logo

    Facts & features

    Interior

    Bedrooms & bathrooms
    • Bedrooms: 5
    • Bathrooms: 8
    • Full bathrooms: 6
    • 1/2 bathrooms: 2
    Primary bedroom
    • Features: High Ceilings, Balcony/Deck, Ceiling Fan(s), Fireplace, Hardwood Floor, Walk-In Closet(s)
    • Level: Upper
    • Area: 455 Square Feet
    • Dimensions: 17.5 x 26
    Bedroom
    • Features: High Ceilings, Full Bath, Hardwood Floor, Walk-In Closet(s)
    • Level: Upper
    • Area: 281.6 Square Feet
    • Dimensions: 16 x 17.6
    Bedroom
    • Features: High Ceilings, Full Bath, Hardwood Floor, Walk-In Closet(s)
    • Level: Upper
    • Area: 348.48 Square Feet
    • Dimensions: 17.6 x 19.8
    Bedroom
    • Features: High Ceilings, Hardwood Floor, Walk-In Closet(s)
    • Level: Upper
    • Area: 300.96 Square Feet
    • Dimensions: 17.6 x 17.1
    Bedroom
    • Features: High Ceilings, Full Bath, Hardwood Floor, Walk-In Closet(s)
    • Level: Upper
    • Area: 424.8 Square Feet
    • Dimensions: 17.7 x 24
    Dining room
    • Features: High Ceilings, Hardwood Floor
    • Level: Main
    • Area: 320.4 Square Feet
    • Dimensions: 17.8 x 18
    Family room
    • Features: High Ceilings, Fireplace, French Doors, Hardwood Floor
    • Level: Main
    • Area: 583.2 Square Feet
    • Dimensions: 21.6 x 27
    Family room
    • Features: High Ceilings, Fireplace
    • Level: Lower
    • Area: 690.2 Square Feet
    • Dimensions: 29 x 23.8
    Kitchen
    • Features: High Ceilings, Balcony/Deck, Dry Bar, Hardwood Floor, Pantry, Stone Floor
    • Level: Main
    • Area: 540.6 Square Feet
    • Dimensions: 17 x 31.8
    Living room
    • Features: High Ceilings, Fireplace, Hardwood Floor
    • Level: Main
    • Area: 387.2 Square Feet
    • Dimensions: 17.6 x 22
    Office
    • Features: High Ceilings, Built-in Features, Fireplace, Hardwood Floor
    • Level: Main
    • Area: 348.48 Square Feet
    • Dimensions: 17.6 x 19.8
    Rec play room
    • Features: High Ceilings, Full Bath, Wall/Wall Carpet
    • Level: Lower
    • Area: 392.48 Square Feet
    • Dimensions: 17.6 x 22.3
    Sun room
    • Features: High Ceilings, Cathedral Ceiling(s), Fireplace, Stone Floor, Tile Floor
    • Level: Main
    • Area: 510.4 Square Feet
    • Dimensions: 17.6 x 29
    Heating
    • Forced Air, Hot Water, Oil
    Cooling
    • Central Air
    Appliances
    • Included: Cooktop, Oven, Microwave, Refrigerator, Dishwasher, Water Heater
    • Laundry: Main Level
    Features
    • Basement: Full,Partially Finished,Walk-Out Access
    • Attic: Walk-up
    • Number of fireplaces: 6
    Interior area
    • Total structure area: 7,684
    • Total interior livable area: 7,684 sqft
    • Finished area above ground: 7,684

    Property

    Parking
    • Total spaces: 4
    • Parking features: Attached, Detached, Shared Driveway, Paved
    • Attached garage spaces: 4
    • Has uncovered spaces: Yes
    Features
    • Patio & porch: Deck, Patio, Terrace
    • Exterior features: Balcony, Underground Sprinkler
    • Has view: Yes
    • View description: Water
    • Has water view: Yes
    • Water view: Water
    • Waterfront features: Waterfront, Lake, Dock or Mooring
    Lot
    • Size: 2.46 Acres
    • Features: Cul-De-Sac, Wooded, Landscaped
    Details
    • Parcel number: 224922
    • Zoning: 1

    Construction

    Type & style
    • Home type: SingleFamily
    • Architectural style: French,Normandy
    • Property subtype: Single Family Residence
    Materials
    • Stucco
    • Foundation: Concrete Perimeter
    • Roof: Asphalt
    Condition
    • New construction: No
    • Year built: 2002

    Utilities & green energy

    • Sewer: Septic Tank
    • Water: Well

    Community & HOA

    Community
    • Features: Golf, Lake, Library, Medical Facilities, Park, Shopping/Mall, Tennis Court(s)
    • Security: Security System
    HOA
    • Has HOA: Yes
    • Amenities included: Clubhouse, Tennis Court(s), Lake/Beach Access, Management, Taxes
    • Services included: Maintenance Grounds, Insurance
    • HOA fee: $2,400 annually
    Location
    • Region: New Fairfield

    Financial & listing details

    • Price per square foot: $518/sqft
    • Tax assessed value: $1,675,500
    • Annual tax amount: $54,403
    • Date on market: 6/30/2023

    Price history

    DateEventPrice
    6/28/2023Sold$2,500,000-1.9%$325/sqft
    Source: Smart MLS #170551917 Report a problem
    5/12/2023Contingent$2,549,000$332/sqft
    Source: Smart MLS #170551917 Report a problem
    5/6/2023Price change$2,549,000-5.4%$332/sqft
    Source: Smart MLS #170551917 Report a problem
    4/3/2023Listed for sale$2,695,000$351/sqft
    Source: Smart MLS #170551917 Report a problem
    3/21/2023Listing removed--
    Source: Smart MLS #170551917 Report a problem
    2/23/2023Listed for sale$2,695,000-3.6%$351/sqft
    Source: Smart MLS #170551917 Report a problem
    2/20/2023Listing removed--
    Source: Smart MLS #170531457 Report a problem
    1/7/2023Price change$2,795,000-6.7%$364/sqft
    Source: Smart MLS #170531457 Report a problem
    10/22/2022Listed for sale$2,995,000+19.8%$390/sqft
    Source: Smart MLS #170531457 Report a problem
    7/30/2021Sold$2,500,000-10.6%$325/sqft
    Source: Smart MLS #170375220 Report a problem
    12/17/2020Listing removed$2,795,000$364/sqft
    Source: Coldwell Banker Realty #170300560 Report a problem
    6/5/2020Price change$2,795,000-3.5%$364/sqft
    Source: Coldwell Banker Realty #170300560 Report a problem
    12/30/2019Price change$2,895,000-9.4%$377/sqft
    Source: Coldwell Banker Residential Brokerage - Danbury Office #170197042 Report a problem
    5/24/2019Listed for sale$3,195,000-8.6%$416/sqft
    Source: Coldwell Banker Residential Brokerage #170197042 Report a problem
    10/1/2018Listing removed$3,495,000$455/sqft
    Source: Coldwell Banker Residential Brokerage - Danbury Office #170011088 Report a problem
    4/5/2018Price change$3,495,000-7.9%$455/sqft
    Source: Coldwell Banker Residential Brokerage - Danbury Office #170011088 Report a problem
    6/22/2017Price change$3,795,000-5%$494/sqft
    Source: Coldwell Banker Residential Brokerage - Danbury Office #99157759 Report a problem
    6/1/2016Price change$3,995,000-6%$520/sqft
    Source: Coldwell Banker Residential Brokerage - Danbury Office #F10069213 Report a problem
    8/6/2014Listed for sale$4,250,000+525%$553/sqft
    Source: RealEstateShows.com #99075151 Report a problem
    4/26/2001Sold$680,000+130.5%$88/sqft
    Source: Public Record Report a problem
    1/13/1994Sold$295,000$38/sqft
    Source: Public Record Report a problem

    Public tax history

    YearProperty taxesTax assessment
    2025$59,848 -2.2%$2,273,000 +35.7%
    2024$61,189 +4.6%$1,675,500
    2023$58,475 +7.5%$1,675,500
    2022$54,403 +3.1%$1,675,500
    2021$52,761 +3%$1,675,500
    2020$51,237 -4.9%$1,675,500 -3.9%
    2019$53,871 +1%$1,743,400
    2018$53,313 +2.5%$1,743,400
    2017$51,988 +4.5%$1,743,400
    2015$49,739 -9.3%$1,743,400 -17.1%
    2014$54,841 +1.7%$2,102,800
    2013$53,916 +4%$2,102,800
    2012$51,855 +3%$2,102,800
    2011$50,362 +2.9%$2,102,800
    2010$48,953 +26.7%$2,102,800 +12.2%
    2009$38,636 -0.1%$1,874,600
    2008$38,692 +3.4%$1,874,600
    2007$37,417 +4.7%$1,874,600
    2006$35,749 -11.5%$1,874,600 +33.4%
    2004$40,404 +5.1%$1,405,340 +0.9%
    2003$38,454 +287.6%$1,393,250 +257.2%
    2001$9,920 +33.9%$390,100 +52.3%
    2000$7,410 +9.7%$256,150
    1999$6,752 $256,150
    Find assessor info on the county website

    Neighborhood: 06812

    Nearby schools

    GreatSchools rating
    Schools provided by the listing agent
    • Middle: New Fairfield
    • High: New Fairfield

    Source: Smart MLS. This data may not be complete. We recommend contacting the local school district to confirm school assignments for this home.

    Sell for more on Zillow
    Get a Zillow Showcase℠ listing at no additional cost and you could sell for .
    $3,978,500
    2% more
    +$79,570
    With Zillow Showcase(estimated)
    $4,058,070