Skip main navigation
Sold for $410,000
  • $410,000

    52 SAINT JOHANNA DRIVE, OVIEDO, FL 32765

    4beds
    1,800sqft
    Duplex, Multi Family
    Built in 1985
    -- sqft lot
    $458,200 Zestimate®
    $228/sqft
    $1,829 Estimated rent

    Home value

    $458,200

    $422,000 - $499,000

    $1,829/mo

    Zestimate® history
    Loading
    Loading...

    Owner options

    List your home for rent

    $1,829/mo

    Rent Zestimate®

    Find your next renter with Zillow Rental Manager. Plus, with online applications, you can quickly screen prospective tenants – for free.

    Learn more

    $1,829/mo

    Rent Zestimate®

    Refinance and save

    $2,732/mo

    Est. payment

    Refinancing to a lower rate could help reduce your monthly payments and save thousands over the life of the loan.

    See today's rates

    $2,732/mo

    Est. payment

    Explore your selling options

    Work with a Zillow partner agent

    Leverage their expertise and Zillow's premium Showcase listings to get your home seen by more buyers.

    Get started

    List with your own agent

    Get your home in front of millions of buyers by listing it on Zillow.

    Learn how to do it

    Sell it yourself

    Take full control of how buyers see your home on Zillow by listing For Sale by Owner (FSBO).

    List your home

    What's special

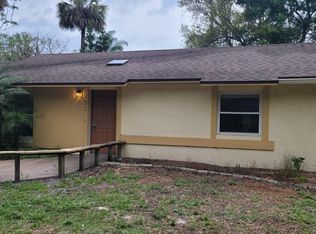
    This exceptional duplex in the heart of Oviedo, Florida offers a unique opportunity for both homeowners and investors alike. Boasting a total of 1,800 square feet, this well-maintained property features two separate units—each with its own private driveway and fully fenced backyard, offering privacy and convenience for both occupants. Situated on a quiet dead-end street, the home provides a peaceful atmosphere while still being just minutes from the vibrant offerings of downtown Oviedo. The layout includes a 2 bed, 2 bath unit on one side and a 2 bed, 2 bath unit on the other, making it an ideal setup for multigenerational living, rental income, or even living in one side while leasing the other. Each unit has its own entrance, utilities, and outdoor space, providing a true sense of independence and comfort. With thoughtful updates and plenty of natural light, the interiors are move-in ready and designed for functional, modern living. Location is key, and this property delivers. You're just a short drive—or even a walk—from Oviedo’s popular shopping, dining, parks, and entertainment options. Highly rated Seminole County schools and easy access to major highways make commuting a breeze. Whether you're looking for an investment property or a home with additional income potential, this duplex combines location, versatility, and value in one of Central Florida’s most desirable communities.

    Zillow last checked:

    Listing updated:

    Listed by:

    Joseph Sipp 407-820-7016,

    KELLER WILLIAMS WINTER PARK 407-545-6430,

    Jonah Garrison 321-230-2919,

    KELLER WILLIAMS WINTER PARK

    Bought with:

    Harrison Lizardi-Zealy, 3572530

    EXP REALTY LLC

    Carlos German, 3154120

    EXP REALTY LLC

    Source: Stellar MLS,MLS#: O6339352MLS LogoOriginating MLS: Orlando Regional

    Facts & features

    Interior

    Bedrooms & bathrooms
    • Bedrooms: 4
    • Bathrooms: 4
    • Full bathrooms: 4
    Rooms
    • Room types: Attic
    Primary bedroom
    • Features: Built-in Closet
    • Level: First
    • Area: 108 Square Feet
    • Dimensions: 12x9
    Bedroom 2
    • Features: Built-in Closet
    • Level: First
    • Area: 81 Square Feet
    • Dimensions: 9x9
    Primary bathroom
    • Features: Tub With Shower
    • Level: First
    Dinette
    • Level: First
    • Area: 70 Square Feet
    • Dimensions: 10x7
    Kitchen
    • Level: First
    • Area: 90 Square Feet
    • Dimensions: 10x9
    Living room
    • Level: First
    • Area: 195 Square Feet
    • Dimensions: 15x13
    Heating
    • Central, Electric
    Cooling
    • Central Air
    Appliances
    • Included: Disposal, Electric Water Heater, Range, Refrigerator
    • Laundry: Inside
    Features
    • Cathedral Ceiling(s), Ceiling Fan(s), Open Floorplan, Solid Wood Cabinets, Vaulted Ceiling(s)
    • Flooring: Ceramic Tile
    • Doors: Sliding Doors
    • Has fireplace: No
    Interior area
    • Total structure area: 1,800
    • Total interior livable area: 1,800 sqft

    Property

    Parking
    • Parking features: None
    Features
    • Levels: One
    • Stories: 1
    • Patio & porch: Deck, Patio, Porch
    Lot
    • Size: 9,513 Square Feet
    • Features: Cul-De-Sac, City Lot, Level
    Details
    • Parcel number: 10213152300000080
    • Zoning: MULTI FAM
    • Special conditions: Probate Listing

    Construction

    Type & style
    • Home type: MultiFamily
    • Architectural style: Ranch
    • Property subtype: Duplex, Multi Family
    Materials
    • Block
    • Foundation: Slab
    • Roof: Shingle
    Condition
    • New construction: No
    • Year built: 1985
    Details
    • Warranty included: Yes

    Utilities & green energy

    • Sewer: Septic Tank
    • Water: Public
    • Utilities for property: Cable Available, Electricity Connected, Street Lights

    Community & HOA

    Community
    • Security: Smoke Detector(s)
    • Pet fee: $0 monthly
    • Subdivision: PRINCE RIDGE SUBD
    HOA
    • Has HOA: No
    Location
    • Region: Oviedo

    Financial & listing details

    • Price per square foot: $228/sqft
    • Tax assessed value: $274,478
    • Annual tax amount: $4,144
    • Date on market: 8/29/2025
    • Cumulative days on market: 12 days
    • Ownership: Fee Simple
    • Total actual rent: 0
    • Electric utility on property: Yes
    • Road surface type: Paved, Asphalt

    Price history

    DateEventPrice
    3/18/2026Listing removed$1,875$1/sqft
    Source: Zillow Rentals Report a problem
    1/28/2026Price change$1,875-3.8%$1/sqft
    Source: Zillow Rentals Report a problem
    12/15/2025Listed for rent$1,950$1/sqft
    Source: Zillow Rentals Report a problem
    10/3/2025Sold$410,000-3.5%$228/sqft
    Source: Stellar MLS #O6339352 Report a problem
    9/12/2025Pending sale$425,000$236/sqft
    Source: Stellar MLS #O6340029 Report a problem
    8/29/2025Listed for sale$425,000+3441.7%$236/sqft
    Source: Stellar MLS #O6339352 Report a problem
    12/20/2016Sold$12,000-89.1%$7/sqft
    Source: Public Record Report a problem
    2/1/2011Sold$110,000$61/sqft
    Source: Public Record Report a problem

    Public tax history

    YearProperty taxesTax assessment
    2025$4,619 +11.5%$268,919 +10%
    2024$4,144 +16.3%$244,472 +10%
    2023$3,563 +8.7%$222,247 +10%
    2022$3,278 +7.3%$202,043 +10%
    2021$3,054 -0.2%$183,675 +0.7%
    2020$3,060 +6.1%$182,342 +10%
    2019$2,884 $165,765 +0.6%
    2018$2,884 +7.3%$164,812 +20.3%
    2017$2,688 +15.4%$136,995 +38.1%
    2016$2,329 +38.6%$99,224 +11.1%
    2015$1,680 $89,332 +3.4%
    2014$1,680 +6%$86,397 +1.9%
    2013$1,586 +5.4%$84,786 +2%
    2012$1,505 -4.1%$83,140 -3.2%
    2011$1,570 -13.2%$85,932 -12.5%
    2010$1,808 -11.5%$98,165 -11.9%
    2009$2,042 +12.6%$111,474 +8.9%
    2008$1,814 +1.3%$102,409 -1.6%
    2007$1,790 -8.7%$104,058 +2.4%
    2005$1,960 +9.6%$101,661 +12.8%
    2004$1,788 +33%$90,107 +35.4%
    2003$1,345 +7.6%$66,558 +6.5%
    2002$1,250 $62,499
    Find assessor info on the county website

    Neighborhood: 32765

    Nearby schools

    GreatSchools rating
    Get a cash offer in 3 minutes
    Find out how much your home could sell for in as little as 3 minutes with a no-obligation cash offer.
    Estimated market value
    $458,200
    Get a cash offer in 3 minutes
    Find out how much your home could sell for in as little as 3 minutes with a no-obligation cash offer.
    Estimated market value
    $458,200