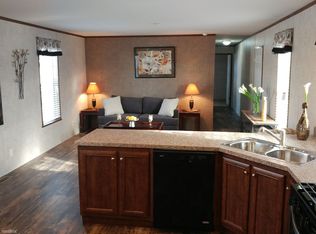
WELCOME HOME!! Financing available... Just unpack your things and roll out the welcome home mat!! You'll instantly fall in love with your new very well maintained home with 1280 sq. ft. featuring two generously sized bedrooms and two full bathrooms. You won't be disappointed with room for storage and plenty of room for entertaining. Beautiful open floor plan provides ample room for entertaining and the unique vintage Edison light hanging over the eating area is the perfect setting for conversation. This home has a split bedroom floor plan. New patio and sitting area provides the great outdoor escape. 10 x 12 shed could be a great workshop and storage area. Make your appointment today to see for yourself all the great thing this home has to offer. The park also offers a Club house, exercise area and much more. FINANCING AVAILABLE
Closed
$54,000
52 Saint Peters Dr, Bourbonnais, IL 60914
2beds
--sqft
Manufactured Home, Single Family Residence
Built in 2017
5,000 Square Feet Lot
$50,800 Zestimate®
$--/sqft
$1,697 Estimated rent
Home value
$50,800
$41,000 - $61,000
$1,697/mo
Zestimate® history
Owner options
List your home for rent
$1,697/mo
Rent Zestimate®
Find your next renter with Zillow Rental Manager. Plus, with online applications, you can quickly screen prospective tenants – for free.
$1,697/mo
Rent Zestimate®
Refinance and save
$329/mo
Est. payment
Refinancing to a lower rate could help reduce your monthly payments and save thousands over the life of the loan.
$329/mo
Est. payment
Explore your selling options
Work with a Zillow partner agent
Leverage their expertise and Zillow's premium Showcase listings to get your home seen by more buyers.
Get startedList with your own agent
Get your home in front of millions of buyers by listing it on Zillow.
Learn how to do itSell it yourself
Take full control of how buyers see your home on Zillow by listing For Sale by Owner (FSBO).
List your homeWhat's special
Club houseBeautiful open floor planAmple roomNew patio
Zillow last checked:
Listing updated:
Listed by:
Rory Hertzberg 815-954-3937,
Coldwell Banker Realty,
Destiney Dangerfield 815-922-2977,
Coldwell Banker Realty
Bought with:
Michele Nelson
Coldwell Banker Realty
Source: MRED as distributed by MLS GRID,MLS#: 11834549
Facts & features
Interior
Bedrooms & bathrooms
- Bedrooms: 2
- Bathrooms: 2
- Full bathrooms: 2
Rooms
- Room types: No additional rooms
Primary bedroom
- Features: Flooring (Carpet), Window Treatments (Blinds), Bathroom (Full)
- Area: 196 Square Feet
- Dimensions: 14X14
Bedroom 2
- Features: Flooring (Carpet), Window Treatments (Blinds)
- Area: 182 Square Feet
- Dimensions: 13X14
Kitchen
- Features: Flooring (Vinyl)
- Area: 182 Square Feet
- Dimensions: 13X14
Laundry
- Features: Flooring (Vinyl)
- Area: 48 Square Feet
- Dimensions: 6X8
Living room
- Features: Flooring (Vinyl), Window Treatments (Blinds)
- Area: 238 Square Feet
- Dimensions: 14X17
Heating
- Natural Gas, Forced Air
Cooling
- Central Air
Appliances
- Laundry: Gas Dryer Hookup, Electric Dryer Hookup, In Unit
Features
- Open Floorplan
- Flooring: Carpet
- Windows: Drapes
Property
Parking
- Total spaces: 2
- Parking features: Off Street, On Site, Leased
Accessibility
- Accessibility features: No Disability Access
Features
- Patio & porch: Patio
- Park: TriStar
Lot
- Size: 5,000 Square Feet
- Dimensions: 50 X 100
Details
- Additional structures: Shed(s)
- Parcel number: 00000000000000
- Special conditions: None
Construction
Type & style
- Home type: MobileManufactured
- Property subtype: Manufactured Home, Single Family Residence
Materials
- Vinyl Siding
- Roof: Asphalt
Condition
- New construction: No
- Year built: 2017
Utilities & green energy
- Sewer: Public Sewer
- Water: Public
Community & HOA
Community
- Features: Clubhouse, Park, Pool, Curbs, Street Lights, Street Paved
Location
- Region: Bourbonnais
Financial & listing details
- Date on market: 7/18/2023
- Listing terms: Cash
- Inclusions: Mobile Home, Storage Shed
- Ownership: Fee Simple
- Body type: Single Wide
Price history
| Date | Event | Price |
|---|---|---|
| 9/8/2023 | Sold | $54,000-9.8% |
Source:  MRED as distributed by MLS GRID #11834549 Report a problem MRED as distributed by MLS GRID #11834549 Report a problem | ||
| 8/29/2023 | Pending sale | $59,900 |
Source: MRED as distributed by MLS GRID #11834549 Report a problem | ||
| 8/24/2023 | Listed for sale | $59,900 |
Source: MRED as distributed by MLS GRID #11834549 Report a problem | ||
| 8/4/2023 | Contingent | $59,900 |
Source: MRED as distributed by MLS GRID #11834549 Report a problem | ||
| 7/18/2023 | Listed for sale | $59,900+27.4% |
Source: MRED as distributed by MLS GRID #11834549 Report a problem | ||
| 9/30/2021 | Sold | $47,000+4.4% |
Source: MRED as distributed by MLS GRID #11081593 Report a problem | ||
| 8/9/2021 | Contingent | $45,000 |
Source: MRED as distributed by MLS GRID #11081593 Report a problem | ||
| 5/29/2021 | Price change | $45,000-6.3% |
Source: MRED as distributed by MLS GRID #11081593 Report a problem | ||
| 5/9/2021 | Listed for sale | $48,000+2.3% |
Source: MRED as distributed by MLS GRID #11081593 Report a problem | ||
| 4/12/2017 | Listing removed | $978 |
Source: Tri Star Estates Report a problem | ||
| 4/11/2017 | Sold | $46,900 |
Source: Agent Provided Report a problem | ||
| 2/21/2017 | Listed for rent | $978 |
Source: Tri Star Estates Report a problem | ||
Public tax history
Tax history is unavailable.
Neighborhood: 60914
Nearby homes
- $225,5003 bd2 ba-- sqft54 Saint Peters Dr, Bourbonnais, IL 60914Off Market

- $34,2003 bd2 ba1.1k sqft51 Saint Peters, Bourbonnais, IL 60914Off Market
- $247,6003 bd2 ba-- sqft49 Saint Peters Dr, Bourbonnais, IL 60914Off Market
- $51,9003 bd2 ba1.2k sqft49 Saint Peters, Bourbonnais, IL 60914Off Market
- $153,0003 bd2 ba-- sqft47 Saint Michaels Dr, Bourbonnais, IL 60914Off Market
- $47,3003 bd2 ba1.2k sqft46 Saint Peters, Bourbonnais, IL 60914Off Market
- $45,7003 bd2 ba1.2k sqft57 Saint Peters, Bourbonnais, IL 60914Off Market
- $130,3003 bd2 ba-- sqft47 Saint Peters Dr, Bourbonnais, IL 60914Off Market
Nearby schools
GreatSchools rating
- 8/10Liberty Intermediate SchoolGrades: 4-6Distance: 1.4 mi
- 4/10Bourbonnais Upper Grade CenterGrades: 7-8Distance: 2 mi
- 7/10Bradley-Bourbonnais Community High SchoolGrades: 9-12Distance: 3.2 mi
Schools provided by the listing agent
- District: 53
Source: MRED as distributed by MLS GRID. This data may not be complete. We recommend contacting the local school district to confirm school assignments for this home.
- Illinois
- Kankakee County
- Bourbonnais
- 60914
- 52 Saint Peters Dr
Nearby cities
Nearby zip codes
Other Bourbonnais Topics
