Skip main navigation
Off market
  • $395,500

    52 Sampson St, West Hartford, CT 06110

    4beds
    1,512sqft
    SingleFamily
    Built in 1954
    7,405 Square Feet Lot
    $395,500 Zestimate®
    $262/sqft
    $3,465 Estimated rent

    Home value

    $395,500

    $376,000 - $415,000

    $3,465/mo

    Zestimate® history
    Loading
    Loading...

    Owner options

    List your home for rent

    $3,465/mo

    Rent Zestimate®

    Find your next renter with Zillow Rental Manager. Plus, with online applications, you can quickly screen prospective tenants – for free.

    Learn more

    $3,465/mo

    Rent Zestimate®

    Refinance and save

    $2,850/mo

    Est. payment

    Refinancing to a lower rate could help reduce your monthly payments and save thousands over the life of the loan.

    See today's rates

    $2,850/mo

    Est. payment

    Explore your selling options

    Work with a Zillow partner agent

    Leverage their expertise and Zillow's premium Showcase listings to get your home seen by more buyers.

    Get started

    List with your own agent

    Get your home in front of millions of buyers by listing it on Zillow.

    Learn how to do it

    Sell it yourself

    Take full control of how buyers see your home on Zillow by listing For Sale by Owner (FSBO).

    List your home

    What's special

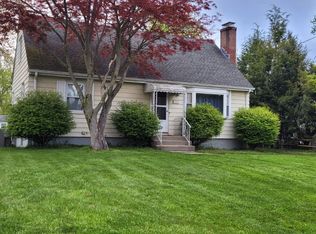
    This delightful, well-maintained seven-room Cape is set on a knoll on a quiet street in this popular neighborhood. Enter a large, bright living room with lots of windows, recently refinished hardwood floors and a handsome fireplace. There is a lovely formal dining room with a chair rail, and a fully-applianced kitchen which looks out on the dining room and also opens to a large three-season room. Two first floor bedrooms with hardwood floors include one large bedroom with a double closet and a second bedroom that would also be ideal as home office. An updated full bath completes the first floor. Upstairs a full shed dormer maximizes the second floor space where there are two additional bedrooms, one very large and both with skylights, and a second recently updated full bath. Outside, there is a generous, nicely landscaped yard along with a quiet, shaded stone patio in the back of the home. A wide asphalt driveway provides plenty of parking and there is a large shed for additional storage. This home features vinyl siding, insulated windows, a newer roof, and gas heat and hot water. Located within walking distance to shopping, nearby Wolcott Elementary School, Wolcott Park, and Elmwood Center and convenient to highways and public transportation. Don't miss out. Schedule an appointment to see this charming home today

    This property is off market, which means it's not currently listed for sale or rent on Zillow. This may be different from what's available on other websites or public sources.

    Facts & features

    Interior

    Bedrooms & bathrooms
    • Bedrooms: 4
    • Bathrooms: 2
    • Full bathrooms: 2
    Heating
    • Forced air, Electric, Gas
    Appliances
    • Included: Dishwasher, Microwave, Refrigerator, Washer
    • Laundry: Lower Level
    Features
    • Wired for Data, Cable - Available
    • Doors: Storm Door(s)
    • Windows: Thermopane Windows
    • Basement: Unfinished, Interior Entry, Full With Hatchway
    • Has fireplace: Yes
    Interior area
    • Total interior livable area: 1,512 sqft

    Property

    Features
    • Patio & porch: Patio, Porch-Enclosed
    • Exterior features: Vinyl
    • Waterfront features: Not Applicable
    Lot
    • Size: 7,405 sqft
    • Features: Corner Lot
    Details
    • Parcel number: WHARMF16B4801L52
    • Zoning: R-6

    Construction

    Type & style
    • Home type: SingleFamily
    • Architectural style: CAPE COD
    Materials
    • Roof: Asphalt
    Condition
    • Year built: 1954

    Utilities & green energy

    • Sewer: Public Sewer
    • Water: Public Water Connected
    Green energy
    • Energy efficient items: Roof

    Community & neighborhood

    Location
    • Region: West Hartford

    HOA & financial

    Other financial information
    • Total actual rent: 219000

    Other

    Other facts
    • Sewer: Public Sewer
    • Heating: Forced Air, Natural Gas
    • Appliances: Dishwasher, Refrigerator, Microwave, Washer, Gas Range, Electric Dryer
    • FireplaceYN: true
    • Roof: Asphalt
    • Basement: Unfinished, Interior Entry, Full With Hatchway
    • AssociationYN: 0
    • HeatingYN: true
    • PatioAndPorchFeatures: Patio, Porch-Enclosed
    • FireplacesTotal: 1
    • CommunityFeatures: Tennis Court(s), Golf, Fitness Center, Park, Medical Facilities, Public Pool, Public Transportation, Shopping/Mall
    • RoomsTotal: 7
    • ConstructionMaterials: Frame, Vinyl Siding
    • Zoning: R-6
    • LotFeatures: Corner Lot
    • GreenEnergyEfficient: Roof
    • Cooling: Ceiling Fan(s), Whole House Fan
    • ParkingFeatures: Paved
    • DoorFeatures: Storm Door(s)
    • ArchitecturalStyle: CAPE COD
    • LaundryFeatures: Lower Level
    • InteriorFeatures: Wired for Data, Cable - Available
    • YearBuiltSource: Public Records
    • WindowFeatures: Thermopane Windows
    • FoundationDetails: Concrete
    • WaterSource: Public Water Connected
    • WaterfrontFeatures: Not Applicable
    • TotalActualRent: 219000.00
    • MlsStatus: Show

    Price history

    DateEventPrice
    9/30/2020Sold$240,000+9.6%$159/sqft
    Source: Smart MLS #170326122 Report a problem
    8/24/2020Pending sale$219,000$145/sqft
    Source: Berkshire Hathaway HomeServices New England Properties #170326122 Report a problem
    8/21/2020Listed for sale$219,000+54.2%$145/sqft
    Source: Berkshire Hathaway NE Prop. #170326122 Report a problem
    11/8/1988Sold$142,000-25.3%$94/sqft
    Source: Public Record Report a problem
    11/20/1987Sold$190,000$126/sqft
    Source: Public Record Report a problem

    Public tax history

    YearProperty taxesTax assessment
    2025$7,504 +5.7%$167,580
    2024$7,097 +3.5%$167,580
    2023$6,857 +0.6%$167,580
    2022$6,817 +9.4%$167,580 +14.1%
    2021$6,230 +13.5%$146,860 +11.8%
    2020$5,489 $131,320
    2019$5,489 +2%$131,320
    2018$5,384 -0.1%$131,320
    2017$5,389 -2.5%$131,320 -9%
    2015$5,527 +2.5%$144,270
    2014$5,391 +2.9%$144,270
    2013$5,237 +1.5%$144,270
    2012$5,158 -13.6%$144,270 -4.7%
    2011$5,971 +2.8%$151,400
    2010$5,811 +2.2%$151,400
    2009$5,684 +1.2%$151,400
    2008$5,615 +43.2%$151,400 +49.2%
    2007$3,920 +21.7%$101,463 +25%
    2006$3,222 -9.9%$81,170
    2005$3,577 +4.6%$81,170
    2004$3,419 +11.8%$81,170 0%
    2003$3,057 +5.5%$81,200 +0%
    2001$2,897 -4.6%$81,170 -19.7%
    1998$3,037 $101,080

    Find assessor info on the county website

    Neighborhood: 06110

    Nearby schools

    GreatSchools rating
    Schools provided by the listing agent
    • Elementary: Wolcott
    • High: Conard

    Source: The MLS. This data may not be complete. We recommend contacting the local school district to confirm school assignments for this home.

    Get pre-qualified for a loan
    At Zillow Home Loans, we can pre-qualify you in as little as 5 minutes with no impact to your credit score.

    An equal housing lender. NMLS #10287.

    Sell for more on Zillow
    Get a Zillow Showcase℠ listing at no additional cost and you could sell for .
    $395,500
    2% more
    +$7,910
    With Zillow Showcase(estimated)
    $403,410