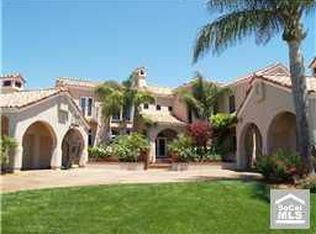
Experience luxury living at its finest in this beautiful custom home nestled in the prestigious gated community of Palmilla in Laguna Niguel. Boasting 4 bedrooms plus an office, 3.5 bathrooms, and a coveted downstairs ensuite bedroom with a separate entrance, this impressive residence features elegant architectural details and high-end finishes throughout.
The spacious and inviting living areas are perfect for entertaining; with an open floor plan that seamlessly flows from the grand foyer with magnificent 15 ft doors to the formal living and dining rooms. The gourmet kitchen is a chef's dream, with Viking and Sub-Zero appliances, custom cabinetry, and a large center island that opens to the generous family room with a fireplace.
Retreat to the master suite with an oversize sitting area that offers a private balcony, a fireplace, a spa-like master bath with a jetted tub, a walk-in ‘rain’shower, a steam room, and dual vanities with a makeup counter.
Sold for $2,875,000
Listed by: Compass • Helena Noonan • Contact: 949-687-2500
Bought with: Compass
$2,875,000
52 San Simeon, Laguna Niguel, CA 92677
4beds
4,772sqft
Single Family Residence
Built in 1997
0.31 Acres Lot
$3,930,100 Zestimate®
$602/sqft
$14,500 Estimated rent
Home value
$3,930,100
$3.58M - $4.32M
$14,500/mo
Zestimate® history
Owner options
List your home for rent
$14,500/mo
Rent Zestimate®
Find your next renter with Zillow Rental Manager. Plus, with online applications, you can quickly screen prospective tenants – for free.
$14,500/mo
Rent Zestimate®
Refinance and save
$18,421/mo
Est. payment
Refinancing to a lower rate could help reduce your monthly payments and save thousands over the life of the loan.
$18,421/mo
Est. payment
Explore your selling options
Work with a Zillow partner agent
Leverage their expertise and Zillow's premium Showcase listings to get your home seen by more buyers.
Get startedList with your own agent
Get your home in front of millions of buyers by listing it on Zillow.
Learn how to do itSell it yourself
Take full control of how buyers see your home on Zillow by listing For Sale by Owner (FSBO).
List your homeWhat's special
Prestigious gated communityPrivate balconySeparate entranceDual vanitiesJetted tubGourmet kitchenCustom cabinetry
Zillow last checked:
Listing updated:
Listed by:
Helena Noonan DRE #01371994 949-687-2500,
Compass
Bought with:
Helena Noonan, DRE #01371994
Compass
Source: CRMLS,MLS#: OC23170591 Originating MLS: California Regional MLS
Originating MLS: California Regional MLSFacts & features
Interior
Bedrooms & bathrooms
- Bedrooms: 4
- Bathrooms: 4
- Full bathrooms: 3
- 1/2 bathrooms: 1
- Main level bathrooms: 2
- Main level bedrooms: 1
Rooms
- Room types: Bathroom, Bedroom, Entry/Foyer, Family Room, Foyer, Kitchen, Laundry, Loft, Living Room, Primary Bathroom, Primary Bedroom, Office, Other, Pantry, Dining Room
Bedroom
- Features: Bedroom on Main Level
Bathroom
- Features: Bidet, Bathtub, Dual Sinks, Enclosed Toilet, Granite Counters, Hollywood Bath, Jetted Tub, Linen Closet, Multiple Shower Heads, Separate Shower
Kitchen
- Features: Granite Counters, Kitchen Island, Kitchen/Family Room Combo, Pots & Pan Drawers, Walk-In Pantry
Heating
- Central, Forced Air, Zoned
Cooling
- Central Air, Dual, Zoned
Appliances
- Included: 6 Burner Stove, Built-In Range, Barbecue, Double Oven, Dishwasher, Freezer, Disposal, Gas Oven, Gas Range, Gas Water Heater, Hot Water Circulator, Ice Maker, Microwave, Refrigerator, Range Hood, Self Cleaning Oven, Trash Compactor, Vented Exhaust Fan, Water To Refrigerator, Water Heater, Warming Drawer
- Laundry: Washer Hookup, Electric Dryer Hookup, Inside, Laundry Room
Features
- Wet Bar, Breakfast Bar, Built-in Features, Balcony, Breakfast Area, Ceiling Fan(s), Crown Molding, Central Vacuum, Separate/Formal Dining Room, Eat-in Kitchen, Granite Counters, High Ceilings, Open Floorplan, Pantry, Recessed Lighting, Storage, Sunken Living Room, Bar, Wired for Sound, Bedroom on Main Level, Entrance Foyer
- Flooring: Carpet, Stone, Wood
- Doors: Double Door Entry, Mirrored Closet Door(s), Sliding Doors
- Windows: Blinds, Double Pane Windows, Drapes, Plantation Shutters
- Has fireplace: Yes
- Fireplace features: Family Room, Gas, Kitchen, Living Room, Primary Bedroom, Outside
- Common walls with other units/homes: No Common Walls
Interior area
- Total interior livable area: 4,772 sqft
Property
Parking
- Total spaces: 4
- Parking features: Driveway, Garage Faces Front, Garage
- Attached garage spaces: 4
Accessibility
- Accessibility features: Safe Emergency Egress from Home, Low Pile Carpet
Features
- Levels: Three Or More
- Stories: 3
- Entry location: 1
- Patio & porch: Covered, Patio
- Exterior features: Barbecue, Lighting, Rain Gutters
- Has private pool: Yes
- Pool features: Electric Heat, In Ground, Private, Waterfall
- Has spa: Yes
- Spa features: In Ground, Private
- Fencing: Glass
- Has view: Yes
- View description: Mountain(s), Neighborhood, Trees/Woods
Lot
- Size: 0.31 Acres
- Features: Back Yard, Front Yard, Sprinklers In Rear, Sprinklers In Front, Lawn, Sprinkler System
Details
- Parcel number: 65531104
- Special conditions: Standard
Construction
Type & style
- Home type: SingleFamily
- Property subtype: Single Family Residence
Materials
- Stucco
- Roof: Spanish Tile
Condition
- New construction: No
- Year built: 1997
Utilities & green energy
- Electric: 220 Volts in Laundry, Standard
- Sewer: Public Sewer
- Water: Public
- Utilities for property: Cable Available, Electricity Available, Natural Gas Available, Phone Available, Sewer Available, Water Available
Community & HOA
Community
- Features: Sidewalks, Gated
- Security: Carbon Monoxide Detector(s), Security Gate, Gated with Guard, Gated Community, Smoke Detector(s), Security Guard
- Subdivision: Palmilla (Pal)
HOA
- Has HOA: Yes
- Amenities included: Controlled Access
- HOA fee: $409 monthly
- HOA name: Palmilla
- HOA phone: 800-428-5588
Location
- Region: Laguna Niguel
Financial & listing details
- Price per square foot: $602/sqft
- Tax assessed value: $2,932,500
- Annual tax amount: $29,522
- Date on market: 9/13/2023
- Cumulative days on market: 56 days
- Listing terms: Cash,Cash to New Loan,Conventional,1031 Exchange
- Road surface type: Paved
Price history
| Date | Event | Price |
|---|---|---|
| 11/16/2023 | Sold | $2,875,000-6.3%$602/sqft |
Source:  CRMLS #OC23170591 Report a problem CRMLS #OC23170591 Report a problem | ||
| 11/8/2023 | Pending sale | $3,068,000$643/sqft |
Source: CRMLS #OC23170591 Report a problem | ||
| 10/4/2023 | Contingent | $3,068,000$643/sqft |
Source: CRMLS #OC23170591 Report a problem | ||
| 9/13/2023 | Listed for sale | $3,068,000+33.5%$643/sqft |
Source: CRMLS #OC23170591 Report a problem | ||
| 4/7/2016 | Sold | $2,298,000$482/sqft |
Source: Public Record Report a problem | ||
| 3/2/2016 | Pending sale | $2,298,000$482/sqft |
Source: Keller Williams - Mission Viejo #OC16019112 Report a problem | ||
| 1/29/2016 | Listed for sale | $2,298,000-4.2%$482/sqft |
Source: California Regional MLS #OC16019112 Report a problem | ||
| 8/23/2014 | Listing removed | $2,398,000$503/sqft |
Source: Keller Williams Mission Viejo #OC14061975 Report a problem | ||
| 6/28/2014 | Price change | $2,398,000-4%$503/sqft |
Source: Keller Williams Mission Viejo #OC14061975 Report a problem | ||
| 5/14/2014 | Price change | $2,498,000-3.8%$523/sqft |
Source: Keller Williams Realty Mission Viejo #OC14061975 Report a problem | ||
| 3/27/2014 | Listed for sale | $2,598,000+142.8%$544/sqft |
Source: Keller Williams Realty Mission Viejo #OC14061975 Report a problem | ||
| 8/30/1999 | Sold | $1,070,000+28.2%$224/sqft |
Source: Public Record Report a problem | ||
| 8/8/1997 | Sold | $834,500+363.6%$175/sqft |
Source: Public Record Report a problem | ||
| 10/10/1995 | Sold | $180,000$38/sqft |
Source: Public Record Report a problem | ||
Public tax history
| Year | Property taxes | Tax assessment |
|---|---|---|
| 2025 | $29,522 +1.6% | $2,932,500 +2% |
| 2024 | $29,043 +9.9% | $2,875,000 +10% |
| 2023 | $26,425 +1.9% | $2,614,729 +2% |
| 2022 | $25,922 +2% | $2,563,460 +2% |
| 2021 | $25,422 +1% | $2,513,197 +1% |
| 2020 | $25,169 | $2,487,428 +2% |
| 2019 | $25,169 +2% | $2,438,655 +2% |
| 2018 | $24,673 +4% | $2,390,839 +2% |
| 2017 | $23,728 | $2,343,960 +50.4% |
| 2016 | $23,728 +50.9% | $1,558,522 +1.5% |
| 2015 | $15,719 +3.5% | $1,535,112 +2% |
| 2014 | $15,185 | $1,505,042 +0.5% |
| 2013 | -- | $1,498,240 +2% |
| 2012 | -- | $1,468,863 +2% |
| 2011 | -- | $1,440,062 +0.8% |
| 2010 | -- | $1,429,300 -0.2% |
| 2009 | -- | $1,432,697 +2% |
| 2008 | -- | $1,404,605 +2% |
| 2007 | -- | $1,377,064 +2% |
| 2006 | -- | $1,350,063 +2% |
| 2005 | -- | $1,323,592 +4.9% |
| 2004 | -- | $1,261,408 +6.7% |
| 2003 | -- | $1,182,016 +6.2% |
| 2002 | -- | $1,113,228 +2% |
| 2001 | $11,030 +1.9% | $1,091,400 +2% |
| 2000 | $10,827 | $1,070,000 |
Find assessor info on the county website
Neighborhood: 92677
Nearby homes
- $4,994,0006 bd7 ba5.7k sqft54 San Simeon, Laguna Niguel, CA 92677Off Market

- $3,825,2005 bd5 ba4.8k sqft46 San Simeon, Laguna Niguel, CA 92677Off Market
- $5,424,2006 bd7 ba6.2k sqft9 Vista Montemar, Laguna Niguel, CA 92677Off Market
- $494,530-- bd-- ba-- sqft42 San Simeon, Laguna Niguel, CA 92677Off Market
- $4,805,4005 bd6 ba5.2k sqft53 San Simeon, Laguna Niguel, CA 92677Off Market
- $5,380,6005 bd6 ba5.8k sqft51 San Simeon, Laguna Niguel, CA 92677Off Market
- $2,472,0003 bd3 ba2.7k sqft29722 Novacella, Laguna Niguel, CA 92677Off Market
- $5,375,7004 bd3 ba4.8k sqft55 San Simeon, Laguna Niguel, CA 92677Off Market
Nearby schools
GreatSchools rating
- 9/10Moulton Elementary SchoolGrades: K-5Distance: 0.3 mi
- 8/10Niguel Hills Middle SchoolGrades: 6-8Distance: 2.6 mi
- 9/10Dana Hills High SchoolGrades: 9-12Distance: 4 mi
Get a cash offer in 3 minutes
Find out how much your home could sell for in as little as 3 minutes with a no-obligation cash offer.
Estimated market value
$3,930,100
Get a cash offer in 3 minutes
Find out how much your home could sell for in as little as 3 minutes with a no-obligation cash offer.
Estimated market value
$3,930,100
- California
- Orange County
- Laguna Niguel
- 92677
- 52 San Simeon
Nearby cities
Nearby zip codes
Other Laguna Niguel Topics
