Skip main navigation
Off market
  • $742,300

    52 Sandpiper Trl, Ringgold, GA 30736

    5beds
    5,354sqft
    SingleFamily
    Built in 2004
    0.64 Acres Lot
    $742,300 Zestimate®
    $139/sqft
    $4,075 Estimated rent

    Home value

    $742,300

    $698,000 - $787,000

    $4,075/mo

    Zestimate® history
    Loading
    Loading...

    Owner options

    List your home for rent

    $4,075/mo

    Rent Zestimate®

    Find your next renter with Zillow Rental Manager. Plus, with online applications, you can quickly screen prospective tenants – for free.

    Learn more

    $4,075/mo

    Rent Zestimate®

    Refinance and save

    $4,450/mo

    Est. payment

    Refinancing to a lower rate could help reduce your monthly payments and save thousands over the life of the loan.

    See today's rates

    $4,450/mo

    Est. payment

    Explore your selling options

    Work with a Zillow partner agent

    Leverage their expertise and Zillow's premium Showcase listings to get your home seen by more buyers.

    Get started

    List with your own agent

    Get your home in front of millions of buyers by listing it on Zillow.

    Learn how to do it

    Sell it yourself

    Take full control of how buyers see your home on Zillow by listing For Sale by Owner (FSBO).

    List your home

    What's special

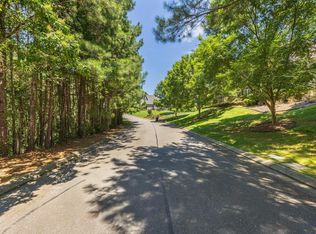
    If you have discerning taste and appreciate the finer things in life, you need to see 52 Sandpiper Trl! This executive home is centered in a private, majestic setting on the 17th fairway of the beautiful Windstone community. As you step through the front door, you will appreciate all of the natural light and gorgeous hardwood floors. Grand foyer is open to formal dining room and the 2-story great room. Off the great room is a private screened porch where you can enjoy your morning cup of coffee. Cook's dream kitchen boasts furniture grade cabinetry, large island, Bosch gas range & double oven plus granite countertops. Kitchen is open to the den/family room which is centered around the cozy stacked stone fireplace. Massive master suite is on the main level and offers trey ceiling, walk-in closet & a beautiful private master bath. On the second level you will find three large bedrooms and two full bathrooms. Need more space? Check out this finished basement - 10 ft ceilings, wet bar, 5th bedroom, full bath, rec room plus a flex room that could be used for a hobby/craft room. Out back is a large deck and lower patio area. Home features a two car garage on the main level and utility garage on the basement level. This 24hr gated community offers golf course, clubhouse, pool, community ponds & tennis courts. *Brand new roof was just installed (6/2020) and all 3 Lennox AC units are less than 4 years old. This home should be on your must see list!

    This property is off market, which means it's not currently listed for sale or rent on Zillow. This may be different from what's available on other websites or public sources.

    Facts & features

    Interior

    Bedrooms & bathrooms
    • Bedrooms: 5
    • Bathrooms: 5
    • Full bathrooms: 5
    Heating
    • Other, Gas
    Cooling
    • Central
    Appliances
    • Included: Dishwasher, Garbage disposal
    Features
    • Flooring: Tile, Hardwood
    • Basement: Finished
    • Has fireplace: Yes
    Interior area
    • Total interior livable area: 5,354 sqft

    Property

    Parking
    • Total spaces: 3
    • Parking features: Garage - Attached
    Features
    • Exterior features: Stucco
    • Has view: Yes
    • View description: Water
    • Has water view: Yes
    • Water view: Water
    Lot
    • Size: 0.64 Acres
    Details
    • Parcel number: 0049J538

    Construction

    Type & style
    • Home type: SingleFamily
    Materials
    • Stone
    • Foundation: Concrete
    • Roof: Asphalt
    Condition
    • Year built: 2004

    Utilities & green energy

    • Utilities for property: Cable Lines/Under Ground, Telephone Lines/Under Ground, Electric Lines/Under Ground

    Community & neighborhood

    Location
    • Region: Ringgold

    HOA & financial

    HOA
    • Has HOA: Yes
    • HOA fee: $75 monthly

    Other

    Other facts
    • Garage/Parking: Off Street Parking, Attached, Main Level, 3 Car Garage or more, Utility Garage, Basement, Side Loading, Rear Loading
    • Interior: Island Work/Center, Washer & Dryer Hookup, Walk-in Closet, Sound System Wiring, Ceiling - 9 Ft or More, Pantry, Granite Counter Tops, Wet Bar/Refresh Center, Attic Storage - Walkout, Expansion Area, Plumbed, Laundry Room
    • Water/Sewer: Public Water, On Sewer
    • Cooling: Central, Electric, 2 or More Units
    • Bed/Bath: Walk-in Closet, Master on Main Level, Tub/Shower Combo, Jetted Tub, Separate Vanities, Separate Shower, Shared Bath, Jack & Jill Bath, En Suite
    • Heating: Central, Two or More Units, Gas
    • Appliances: Dishwasher, Refrigerator, Microwave, Disposal, Surface Unit/Wall Oven, Double Oven, Water Heater - Gas, Gas Range - Drop In
    • Equipment: Smoke Detector, Gas Grill, Garage Door Opener, Security System
    • Community Features: Clubhouse, Internet Access, Gated Community, Community Pool, Platted Subdivision, Sidewalks, Community Tennis Court, Golf Community, Security Guard, Tennis Court, Homeowner Assoc Fee - Mandatory, Playground
    • Exterior Features: Patio/Deck, Porch Screened, Porch Covered, Lawn Sprinklers, Porch
    • Roofing: Shingle, Asphalt
    • Rooms: Kitchen, Living Room, Dining Room, Gathering Room, Bedroom, Full Bathroom, Laundry, Master Bedroom, Office, Utility Room
    • Dining: Combined w/Living, Separate Dining Room, Combined w/Kitchen, Breakfast Nook
    • Floors: Hardwood Floors, Carpet, Tile, Hardwood Solid
    • Lot Description: Gradual Sloping, Wooded, Golf Course Lot
    • Fireplace: In Den/Family Room, Gas Logs, Gas Log Starter, In Rec Room
    • Basement: Finished, Full
    • Utilities: Cable Lines/Under Ground, Telephone Lines/Under Ground, Electric Lines/Under Ground
    • Rooms: Laundry/Utility Level: Basement
    • Exterior: Stucco
    • Rooms: Gathering Room Level: Basement
    • Property Type: A
    • HOA Frequency: Monthly
    • Foundation: Poured
    • Windows: Vinyl, Insulated
    • Rooms: Living Room Level: First
    • Rooms: 2nd Master Level: First
    • Rooms: Kitchen Level: First
    • Rooms: Bath - Full Level: First
    • Rooms: Dining Room Level: First
    • Rooms: Office/Study Level: First
    • Rooms: Bedroom - Additional Level: Second
    • Rooms: Laundry Closet Level: First

    Price history

    DateEventPrice
    7/23/2020Sold$519,900$97/sqft
    Source: Greater Chattanooga Realtors #1319354 Report a problem
    6/20/2020Pending sale$519,900$97/sqft
    Source: Keller Williams Realty #1319354 Report a problem
    6/12/2020Price change$519,900+1.4%$97/sqft
    Source: Keller Williams Realty #1319354 Report a problem
    6/3/2020Price change$512,500-2.5%$96/sqft
    Source: ListWithFreedom.com #1313960 Report a problem
    6/1/2020Price change$525,500+0.1%$98/sqft
    Source: ListWithFreedom.com #1313960 Report a problem
    3/29/2020Price change$525,000-1.9%$98/sqft
    Source: ListWithFreedom.com #1313960 Report a problem
    2/16/2020Price change$535,000+0%$100/sqft
    Source: Owner Report a problem
    2/13/2020Listed for sale$534,900+18.9%$100/sqft
    Source: Owner Report a problem
    6/24/2016Sold$450,000-2.8%$84/sqft
    Source: Greater Chattanooga Realtors #1230384 Report a problem
    4/15/2016Pending sale$462,750$86/sqft
    Source: Keller Williams Realty #1230384 Report a problem
    4/15/2016Listed for sale$462,750$86/sqft
    Source: Keller Williams Realty #1230384 Report a problem
    12/11/2015Listing removed$462,750$86/sqft
    Source: Keller Williams - Chattanooga - Downtown #1230384 Report a problem
    12/8/2015Pending sale$462,750$86/sqft
    Source: Keller Williams - Chattanooga - Downtown #1230384 Report a problem
    7/19/2015Listed for sale$462,750+4%$86/sqft
    Source: Keller Williams - Chattanooga - Downtown #1230384 Report a problem
    5/30/2014Sold$445,000-4.3%$83/sqft
    Source: Public Record Report a problem
    1/7/2014Listed for sale$465,000-5.1%$87/sqft
    Source: Owner Report a problem
    12/1/2013Listing removed$489,900$92/sqft
    Source: Keller Williams Realty #1193998 Report a problem
    8/19/2013Price change$489,900-2%$92/sqft
    Source: Keller Williams Realty #1193998 Report a problem
    4/26/2013Listed for sale$499,900-5.7%$93/sqft
    Source: Keller Williams Realty #1193998 Report a problem
    1/31/2006Sold$530,000$99/sqft
    Source: Public Record Report a problem

    Public tax history

    YearProperty taxesTax assessment
    2024$5,779 +12%$291,596 +20.5%
    2023$5,161 +23.1%$242,006 +20.8%
    2022$4,193 $200,396
    2021$4,193 -2.2%$200,396 +8.1%
    2020$4,289 $185,374
    2019$4,289 -3.2%$185,374 +2.2%
    2018$4,432 -0.4%$181,374 +0.7%
    2017$4,451 $180,170 +1.4%
    2016-- $177,747
    2015-- $177,747 +11.1%
    2014-- $159,972
    2013-- $159,972
    2012-- --
    2011-- --
    2010-- --

    Find assessor info on the county website

    Neighborhood: 30736

    Nearby schools

    GreatSchools rating
    Schools provided by the listing agent
    • Elementary: Graysville Elementary School
    • Middle: Ringgold Middle
    • High: Ringgold High School

    Source: The MLS. This data may not be complete. We recommend contacting the local school district to confirm school assignments for this home.

    Get a cash offer in 3 minutes
    Find out how much your home could sell for in as little as 3 minutes with a no-obligation cash offer.
    Estimated market value
    $742,300
    Get a cash offer in 3 minutes
    Find out how much your home could sell for in as little as 3 minutes with a no-obligation cash offer.
    Estimated market value
    $742,300