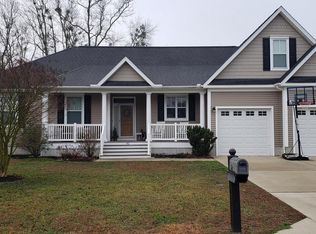
Worth the Wait! Welcome to your Delaware Beach Home- 52 Sandy Branch Dr...Located in the charming and quiet community of Sandy Branch. This small and quaint community is just a short drive to our beautiful beaches, golf, restaurants, shopping and entertainment.- close to all the hustle bustle our beach towns offer yet removed enough to enjoy peace and privacy. This appealing and lovingly cared for 3 bedroom ( Upstairs Rec Room could be 4th bed/bunkroom) 2.5 bath over 2500 sq ft open concept home boasts first floor living at its finest! As you enter this home you will be impressed by the adorable open aired front porch which leads to you into the foyer and sizable great room with the comfort of a warm and cozy marble fireplace as it focal point. Overlooking the great room is the kitchen with ample wood cabinetry, stainless steel appliances and even a breakfast bar which leads to the dining area and a bright and airy sunroom overlooking nature not neighbors! The sunroom leads a sundeck and sizable backyard overlooking beautiful trees and landscaping (perfect for children and pets) with plenty of room to just sit back, relax and enjoy OR run around, play and entertain. The first floor also boasts the primary bedroom with walk in closets and en suite bath, 2 additional guest rooms, an additional full bath, a powder room, an over sized 2 car garage and even a sizable mud/laundry room with ample cabinetry. On the second floor -all will enjoy an extra-large Rec room with a separate split- heat/air system- a perfect place to either just get away and have some privacy OR if you prefer there is plenty of room to entertain your family and friends. This home is so well maintained and cared for and has so many upgrades that will truly be appreciated-the gorgeous plantation shutters, crown moulding, marble fireplace with built-ins, sundeck with awning, tankless water heater( natural gas)and even the windows have been replaced! Welcome to your quality built and affordable Delaware Beach Home!
Sold for $487,500
$487,500
52 Sandy Branch Dr, Selbyville, DE 19975
3beds
2,550sqft
Single Family Residence
Built in 2005
0.27 Acres Lot
$503,000 Zestimate®
$191/sqft
$2,346 Estimated rent
Home value
$503,000
$478,000 - $528,000
$2,346/mo
Zestimate® history
Owner options
List your home for rent
$2,346/mo
Rent Zestimate®
Find your next renter with Zillow Rental Manager. Plus, with online applications, you can quickly screen prospective tenants – for free.
$2,346/mo
Rent Zestimate®
Refinance and save
$2,575/mo
Est. payment
Refinancing to a lower rate could help reduce your monthly payments and save thousands over the life of the loan.
$2,575/mo
Est. payment
Explore your selling options
Work with a Zillow partner agent
Leverage their expertise and Zillow's premium Showcase listings to get your home seen by more buyers.
Get startedList with your own agent
Get your home in front of millions of buyers by listing it on Zillow.
Learn how to do itSell it yourself
Take full control of how buyers see your home on Zillow by listing For Sale by Owner (FSBO).
List your homeWhat's special
Delaware beach homeMarble fireplaceBeautiful treesCozy marble fireplaceStainless steel appliancesSizable backyardPowder room
Zillow last checked:
Listing updated:
Listed by:
CHRISY TINGLE 302-377-4159,
Keller Williams Realty
Bought with:
Eileen Bumba
Long & Foster Real Estate, Inc.
Source: Bright MLS,MLS#: DESU2060850
Facts & features
Interior
Bedrooms & bathrooms
- Bedrooms: 3
- Bathrooms: 3
- Full bathrooms: 2
- 1/2 bathrooms: 1
- Main level bathrooms: 3
- Main level bedrooms: 3
Rooms
- Room types: Living Room, Dining Room, Primary Bedroom, Kitchen, Foyer, Sun/Florida Room, Laundry, Other, Recreation Room, Storage Room, Additional Bedroom
Basement
- Area: 0
Heating
- Forced Air, Heat Pump, Natural Gas, Electric
Cooling
- Central Air, Electric
Appliances
- Included: Oven, Refrigerator, Ice Maker, Dishwasher, Disposal, Microwave, Washer, Dryer, Water Heater, Gas Water Heater
- Laundry: Main Level, Laundry Room, Mud Room
Features
- Attic, Ceiling Fan(s), Breakfast Area, Combination Dining/Living, Combination Kitchen/Dining, Combination Kitchen/Living, Crown Molding, Dining Area, Entry Level Bedroom, Family Room Off Kitchen, Open Floorplan, Primary Bath(s), Recessed Lighting, Bathroom - Stall Shower, Bathroom - Tub Shower, Walk-In Closet(s), Cathedral Ceiling(s), High Ceilings
- Flooring: Carpet, Tile/Brick, Vinyl
- Windows: Window Treatments
- Has basement: No
- Number of fireplaces: 1
- Fireplace features: Gas/Propane
Interior area
- Total structure area: 2,550
- Total interior livable area: 2,550 sqft
- Finished area above ground: 2,550
- Finished area below ground: 0
Property
Parking
- Total spaces: 6
- Parking features: Garage Faces Front, Inside Entrance, Garage Door Opener, Driveway, Attached
- Attached garage spaces: 2
- Uncovered spaces: 4
Accessibility
- Accessibility features: None
Features
- Levels: Two
- Stories: 2
- Patio & porch: Porch
- Exterior features: Satellite Dish
- Pool features: None
- Has view: Yes
- View description: Garden, Trees/Woods
Lot
- Size: 0.27 Acres
- Dimensions: 90.00 x 130.00
- Features: Backs to Trees, Front Yard, Landscaped, Private, Rear Yard, SideYard(s)
Details
- Additional structures: Above Grade, Below Grade
- Parcel number: 53316.00155.00
- Zoning: TN
- Special conditions: Standard
Construction
Type & style
- Home type: SingleFamily
- Architectural style: Contemporary,Coastal
- Property subtype: Single Family Residence
Materials
- Stick Built, Vinyl Siding
- Foundation: Concrete Perimeter, Crawl Space
- Roof: Architectural Shingle
Condition
- New construction: No
- Year built: 2005
Details
- Builder name: Bunting Construction
Utilities & green energy
- Sewer: Public Sewer
- Water: Public
Community & HOA
Community
- Security: Carbon Monoxide Detector(s), Security System, Smoke Detector(s)
- Subdivision: Sandy Branch
HOA
- Has HOA: Yes
- HOA fee: $380 annually
Location
- Region: Selbyville
Financial & listing details
- Price per square foot: $191/sqft
- Tax assessed value: $448,500
- Annual tax amount: $2,566
- Date on market: 4/27/2024
- Listing agreement: Exclusive Right To Sell
- Ownership: Fee Simple
Price history
| Date | Event | Price |
|---|---|---|
| 6/14/2024 | Sold | $487,500-2.5%$191/sqft |
Source:  Bright MLS #DESU2060850 Report a problem Bright MLS #DESU2060850 Report a problem | ||
| 5/16/2024 | Pending sale | $499,900$196/sqft |
Source: Bright MLS #DESU2060850 Report a problem | ||
| 4/27/2024 | Listed for sale | $499,900$196/sqft |
Source: Bright MLS #DESU2060850 Report a problem | ||
Public tax history
| Year | Property taxes | Tax assessment |
|---|---|---|
| 2025 | $982 -26.3% | $224,250 +608.5% |
| 2024 | $1,333 +62.7% | $31,650 |
| 2023 | $819 +2.6% | $31,650 |
| 2022 | $798 -8.4% | $31,650 |
| 2021 | $872 +7% | $31,650 |
| 2020 | $814 | $31,650 |
| 2019 | $814 +0.7% | $31,650 |
| 2018 | $809 -1.4% | $31,650 |
| 2017 | $821 +23% | $31,650 |
| 2016 | $667 -2.2% | $31,650 |
| 2015 | $682 +2.6% | $31,650 |
| 2014 | $665 -0.6% | $31,650 |
| 2013 | $669 +3.6% | $31,650 |
| 2012 | $646 -0.6% | $31,650 |
| 2011 | $650 | $31,650 |
| 2010 | $650 +0.3% | $31,650 |
| 2009 | $648 | $31,650 |
| 2008 | -- | -- |
| 2007 | -- | -- |
| 2006 | -- | -- |
| 2005 | -- | -- |
| 2004 | -- | -- |
Find assessor info on the county website
Neighborhood: 19975
Nearby homes
- $462,1003 bd3 ba2.9k sqft50 Sandy Branch Dr, Selbyville, DE 19975Off Market
- $347,1004 bd3 ba2.4k sqft29 Lighthouse Rd, Selbyville, DE 19975Off Market
- $487,1003 bd-- ba2.2k sqft48 Sandy Branch Dr, Selbyville, DE 19975Off Market
- $266,7003 bd-- ba1.8k sqft31 Lighthouse Rd, Selbyville, DE 19975Off Market
- $406,5003 bd-- ba2.6k sqft5 Sandy Branch Dr, Selbyville, DE 19975Off Market
- $398,8003 bd-- ba2.2k sqft3 Sandy Branch Dr, Selbyville, DE 19975Off Market
- $422,8003 bd-- ba3k sqft37 Sandy Branch Dr, Selbyville, DE 19975Off Market
- $479,6003 bd-- ba2.2k sqft35 Sandy Branch Dr, Selbyville, DE 19975Off Market
Nearby schools
GreatSchools rating
- 8/10Showell (Phillip C.) Elementary SchoolGrades: K-5Distance: 0.3 mi
- 7/10Selbyville Middle SchoolGrades: 6-8Distance: 0.5 mi
- 6/10Indian River High SchoolGrades: 9-12Distance: 6 mi
Schools provided by the listing agent
- District: Indian River
Source: Bright MLS. This data may not be complete. We recommend contacting the local school district to confirm school assignments for this home.


Get pre-qualified for a loan
At Zillow Home Loans, we can pre-qualify you in as little as 5 minutes with no impact to your credit score.An equal housing lender. NMLS #10287.
Sell for more on Zillow
Get a Zillow Showcase℠ listing at no additional cost and you could sell for .
$503,000
2% more
+$10,060
With Zillow Showcase(estimated)
$513,060
- Delaware
- Sussex County
- Selbyville
- 19975
- 52 Sandy Branch Dr
Nearby cities
Nearby zip codes
Other Selbyville Topics
