Totally Remodeled 3-Bedroom Brick Home on a Quiet Dead-End Street! Welcome home! This beautifully remodeled 3-bedroom brick home offers a fresh, modern feel from the moment you walk through the door. Thoughtfully updated throughout, this move-in-ready property combines classic brick charm with stylish new finishes. The updated kitchen features brand-new stainless steel appliances, new cabinets, and new countertops, creating a bright and functional space perfect for everyday living and entertaining. The home also boasts fresh interior and exterior paint, new flooring throughout, and new light fixtures, giving every room a clean, contemporary look. Located on a quiet dead-end street, this home offers a peaceful setting with less through traffic while still providing convenient access to nearby amenities. With so many updates already completed, there's nothing left to do but move in and enjoy! Come see this beautifully remodeled brick home before it's gone!
For sale
$172,500
52 Scarbrough St E, Friendship, TN 38034
3beds
1,151sqft
Single Family Residence
Built in 1973
0.29 Acres Lot
$171,100 Zestimate®
$150/sqft
$-- HOA
What's special
Classic brick charmUpdated kitchenBright and functional spaceBrand-new stainless steel appliancesNew countertopsNew cabinetsNew flooring throughout
- 9 days
- 113
- 8
Likely to sell faster than
Zillow last checked:
Listing updated:
Listed by:
Chris Sherrod Hutchison,
CRYE*LEIKE Blue Skies Real Es 731-512-1234,
Clinton Hutchison,
CRYE*LEIKE Blue Skies Real Es
Source: CWTAR,MLS#: 2604255
Facts & features
Interior
Bedrooms & bathrooms
- Bedrooms: 3
- Bathrooms: 1
- Full bathrooms: 1
- Main level bathrooms: 1
- Main level bedrooms: 1
Primary bedroom
- Level: Main
- Area: 132
- Dimensions: 11.0 x 12.0
Bedroom
- Level: Main
- Area: 156
- Dimensions: 13.0 x 12.0
Bedroom
- Level: Main
- Area: 80
- Dimensions: 10.0 x 8.0
Dining room
- Level: Main
- Area: 120
- Dimensions: 12.0 x 10.0
Kitchen
- Level: Main
- Area: 112
- Dimensions: 7.0 x 16.0
Laundry
- Level: Main
- Area: 35
- Dimensions: 5.0 x 7.0
Living room
- Level: Main
- Area: 299
- Dimensions: 23.0 x 13.0
Heating
- Central
Cooling
- Central Air
Appliances
- Included: Dishwasher, Electric Cooktop, Electric Range, Electric Water Heater, Stainless Steel Appliance(s)
- Laundry: Electric Dryer Hookup, Laundry Room, Main Level
Features
- Ceiling Fan(s), Eat-in Kitchen, Laminate Counters, Tub Shower Combo
- Flooring: Luxury Vinyl
- Windows: Shutters, Vinyl Frames
Interior area
- Total interior livable area: 1,151 sqft
Property
Parking
- Total spaces: 3
- Parking features: Open
- Carport spaces: 1
- Uncovered spaces: 2
Features
- Levels: One
- Patio & porch: Front Porch
- Fencing: None
Lot
- Size: 0.29 Acres
- Dimensions: 99 x 128
- Features: Level
Details
- Parcel number: 044G A 011.00
- Special conditions: Standard
Construction
Type & style
- Home type: SingleFamily
- Property subtype: Single Family Residence
Materials
- Brick, Vinyl Siding, Wood Siding
- Foundation: Raised
- Roof: Metal
Condition
- false
- New construction: No
- Year built: 1973
Utilities & green energy
- Electric: 100 Amp Service, Circuit Breakers
- Sewer: Public Sewer
- Water: Public
- Utilities for property: Cable Available, Electricity Connected, Phone Available, Sewer Connected, Water Available, Water Connected
Community & HOA
Community
- Security: Smoke Detector(s)
- Subdivision: None
HOA
- Has HOA: No
Location
- Region: Friendship
Financial & listing details
- Price per square foot: $150/sqft
- Annual tax amount: $735
- Date on market: 9/8/2026
- Road surface type: Asphalt
Estimated market value
$171,100
$163,000 - $180,000
Not available
Price history
| Date | Event | Price |
|---|---|---|
| 9/8/2026 | Listed for sale | $172,500$150/sqft |
Source:  CWTAR #2604255 Report a problem CWTAR #2604255 Report a problem | ||
Public tax history
Tax history is unavailable.
Monthly payment
Est. payment
Payment breakdown
Explore the cost of this home by adjusting the details. Changes won't be saved.Climate risks
Neighborhood: 38034
Nearby schools
Schools provided by the listing agent
- District: Crockett County Schools
Source: CWTAR. This data may not be complete. We recommend contacting the local school district to confirm school assignments for this home.
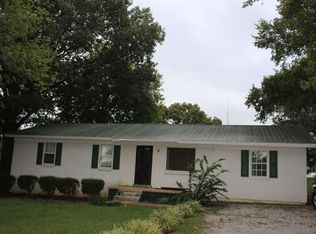
Similar homes
- $172,5003 bd1 ba1.1k sqft52 Scarbough East Ave, Friendship, TN 38034For Sale
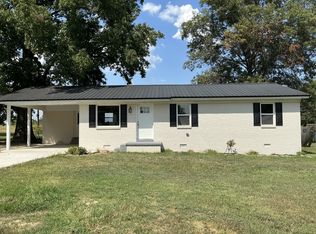
 MLS ID #3545390, Chris Hutchison. RealTracs MLS as distributed by MLS GRID
 - $149,9002 bd1 ba952 sqft168 Bonicord Rd, Friendship, TN 38034For Sale
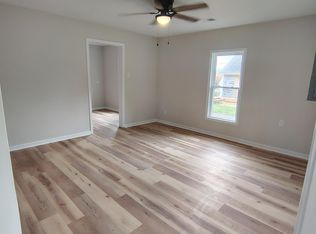 MLS ID #2604347, Phillip Frazier, Carousel Realty of Dyer County. CWTAR
 - $145,0004 bd2 ba1k sqft56 Riddick St, Gates, TN 38037For Sale
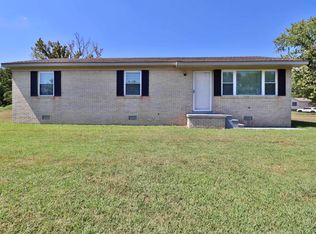 MLS ID #10230433, Emma M Simpson, Unique Properties. MAAR
 - $224,9003 bd1 ba1.6k sqft232 Carter St, Alamo, TN 38001For Sale
 MLS ID #2604010, Chris Sherrod Hutchison, CRYE*LEIKE Blue Skies Real Es. CWTAR
