Skip main navigation
Closed
  • $750,000

    52 Schooner Way #1, Wells, ME 04090

    2beds
    1,994sqft
    Condominium
    Built in 2011
    -- sqft lot
    $745,000 Zestimate®
    $376/sqft
    $3,947 Estimated rent

    Home value

    $745,000

    $671,000 - $827,000

    $3,947/mo

    Zestimate® history
    Loading
    Loading...

    Owner options

    List your home for rent

    $3,947/mo

    Rent Zestimate®

    Find your next renter with Zillow Rental Manager. Plus, with online applications, you can quickly screen prospective tenants – for free.

    Learn more

    $3,947/mo

    Rent Zestimate®

    Refinance and save

    $4,942/mo

    Est. payment

    Refinancing to a lower rate could help reduce your monthly payments and save thousands over the life of the loan.

    See today's rates

    $4,942/mo

    Est. payment

    Explore your selling options

    Work with a Zillow partner agent

    Leverage their expertise and Zillow's premium Showcase listings to get your home seen by more buyers.

    Get started

    List with your own agent

    Get your home in front of millions of buyers by listing it on Zillow.

    Learn how to do it

    Sell it yourself

    Take full control of how buyers see your home on Zillow by listing For Sale by Owner (FSBO).

    List your home

    What's special

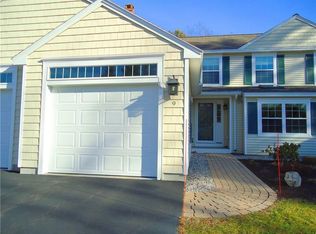
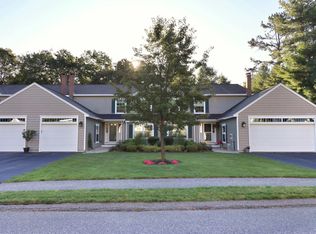
    Summer Serenity by the Sea - End Unit at Riverbend Woods. Discover your ideal summer escape in the heart of Wells, Maine, just minutes from miles of golden sand and the charming local scene. Nestled in the peaceful and prestigious Riverbend Woods community, this beautifully appointed end unit townhome in Schooner Landing is a rare offering. Boasting nearly 2,000 sq. ft. of well-designed living space, this 2-bedroom, 2.5-bath condo offers the comfort of a two-car garage, a full basement, and an open-concept layout filled with sunlight and style. From the moment you walk through the door, you'll feel at home in the spacious and airy design. The first floor features a sun-splashed kitchen with granite countertops, a center island, hardwood flooring, and a cheerful breakfast nook — perfect for lazy summer mornings. A soaring vaulted ceiling defines the main living area, which opens seamlessly to a four-season sunroom and private rear patio — an ideal spot for al fresco dining after a day at the beach. Enjoy the ease of first-floor living with a primary bedroom suite thoughtfully positioned for privacy and convenience. Upstairs, a lofted great room adds flexible living space — ideal for guests, a media room, or a summer reading retreat — along with a second primary suite with walk-in closet. Set within 160 acres of conservation land, Riverbend Woods is beloved for its scenic walking trails, lush woodlands, and Merriland River frontage, creating an unmatched sense of tranquility. And yet, you're just moments away from Wells' best beaches, acclaimed restaurants, boutique shops, art galleries, and the laid-back coastal lifestyle Maine is famous for. Whether you're looking for a summer retreat, a year-round residence, or an investment in Southern Maine's sought-after seaside market — this is your chance to own a slice of Wells paradise. Schedule your private tour today and start living the Maine summer dream.

    Zillow last checked:

    Listing updated:

    Listed by:

    Gosselin Realty Group

    Bought with:

    Coldwell Banker Realty

    Source: Maine Listings,MLS#: 1628779MLS Logo

    Facts & features

    Interior

    Bedrooms & bathrooms
    • Bedrooms: 2
    • Bathrooms: 3
    • Full bathrooms: 2
    • 1/2 bathrooms: 1
    Primary bedroom
    • Features: Closet, Double Vanity, Full Bath
    • Level: First
    • Area: 277.38 Square Feet
    • Dimensions: 20.1 x 13.8
    Primary bedroom
    • Features: Closet
    • Level: Second
    • Area: 298.29 Square Feet
    • Dimensions: 18.3 x 16.3
    Dining room
    • Features: Dining Area, Informal
    • Level: First
    • Area: 141.75 Square Feet
    • Dimensions: 17.5 x 8.1
    Kitchen
    • Features: Eat-in Kitchen, Kitchen Island, Pantry, Skylight
    • Level: First
    • Area: 198.9 Square Feet
    • Dimensions: 11.7 x 17
    Living room
    • Features: Cathedral Ceiling(s), Informal, Skylight
    • Level: First
    • Area: 234.5 Square Feet
    • Dimensions: 17.5 x 13.4
    Loft
    • Features: Skylight
    • Level: Second
    • Area: 271.61 Square Feet
    • Dimensions: 17.3 x 15.7
    Sunroom
    • Features: Four-Season, Heat Stove, Heated
    • Level: First
    • Area: 150.65 Square Feet
    • Dimensions: 13.1 x 11.5
    Heating
    • Baseboard, Heat Pump, Hot Water, Zoned, Other
    Cooling
    • Other, Heat Pump
    Appliances
    • Included: Dishwasher, Disposal, Dryer, Electric Range, Refrigerator, Washer
    Features
    • 1st Floor Primary Bedroom w/Bath, Attic, Bathtub, Pantry, Shower, Walk-In Closet(s)
    • Flooring: Carpet, Tile, Wood
    • Doors: Storm Door(s)
    • Windows: Double Pane Windows, Storm Window(s)
    • Basement: Interior Entry,Full,Unfinished
    • Has fireplace: No
    • Common walls with other units/homes: End Unit
    Interior area
    • Total structure area: 1,994
    • Total interior livable area: 1,994 sqft
    • Finished area above ground: 1,994
    • Finished area below ground: 0

    Property

    Parking
    • Total spaces: 2
    • Parking features: Paved, 1 - 4 Spaces, Garage Door Opener, Storage
    • Attached garage spaces: 2
    Features
    • Patio & porch: Patio
    • Has view: Yes
    • View description: Scenic, Trees/Woods
    Lot
    • Size: 0.27 Acres
    • Features: Irrigation System, Abuts Conservation, Near Golf Course, Near Public Beach, Near Shopping, Near Turnpike/Interstate, Near Town, Neighborhood, Near Railroad, Corner Lot, Level, Open Lot, Sidewalks, Landscaped, Wooded
    Details
    • Parcel number: 52Schooner Way1Wells00
    • Zoning: Residential
    • Other equipment: Cable, Internet Access Available

    Construction

    Type & style
    • Home type: Condo
    • Architectural style: Other
    • Property subtype: Condominium
    Materials
    • Wood Frame, Clapboard, Vinyl Siding
    • Roof: Pitched,Shingle
    Condition
    • Year built: 2011

    Utilities & green energy

    • Electric: Circuit Breakers, Underground
    • Sewer: Public Sewer
    • Water: Public
    • Utilities for property: Utilities On
    Green energy
    • Energy efficient items: Ceiling Fans, Thermostat
    • Water conservation: Air Exchanger

    Community & neighborhood

    Location
    • Region: Wells
    • Subdivision: Heritage Drive/Schooner Way

    HOA & financial

    HOA
    • Has HOA: Yes
    • HOA fee: $360 monthly

    Other

    Other facts
    • Road surface type: Paved

    Price history

    DateEventPrice
    9/4/2025Sold$750,000+7.1%$376/sqft
    Source: Maine Listings #1628779 Report a problem
    7/12/2025Pending sale$700,000$351/sqft
    Source: Maine Listings #1628779 Report a problem
    7/11/2025Listed for sale$700,000+82.3%$351/sqft
    Source: Maine Listings #1628779 Report a problem
    5/5/2017Sold$384,000$193/sqft
    Source: Maine Listings #1294749 Report a problem

    Public tax history

    Tax history is unavailable.

    Neighborhood: 04090

    Nearby schools

    GreatSchools rating
    Get pre-qualified for a loan
    At Zillow Home Loans, we can pre-qualify you in as little as 5 minutes with no impact to your credit score.

    An equal housing lender. NMLS #10287.

    Sell for more on Zillow
    Get a Zillow Showcase℠ listing at no additional cost and you could sell for .
    $745,000
    2% more
    +$14,900
    With Zillow Showcase(estimated)
    $759,900