**Best & final due 7/23 by 9am. Welcome to 52 Scotchpine Drive - a beautifully renovated split-level home nestled in a quiet Voorheesville neighborhood. Owned and lovingly maintained by the same family for 39 years, nearly every inch of this home has been updated with care and quality. Enjoy peace of mind with newer windows, newer exterior doors throughout, including garage door. Inside, the home features a modern, functional layout with SS appliances in the updated kitchen, fresh flooring, and light-filled spaces perfect for comfortable everyday living. Step outside to your spacious backyard oasis, complete with a large deck that's ideal for entertaining or relaxing.Located in the desirable Voorheesville CSD, this move-in ready home is a rare find. Don't miss your chance to see it today
Closed
$415,000
52 Scotchpine Drive, Voorheesville, NY 12186
3beds
1,496sqft
Single Family Residence, Residential
Built in 1968
0.26 Acres Lot
$429,300 Zestimate®
$277/sqft
$2,342 Estimated rent
Home value
$429,300
$373,000 - $494,000
$2,342/mo
Zestimate® history
Owner options
List your home for rent
$2,342/mo
Rent Zestimate®
Find your next renter with Zillow Rental Manager. Plus, with online applications, you can quickly screen prospective tenants – for free.
$2,342/mo
Rent Zestimate®
Refinance and save
$2,808/mo
Est. payment
Refinancing to a lower rate could help reduce your monthly payments and save thousands over the life of the loan.
$2,808/mo
Est. payment
Explore your selling options
Work with a Zillow partner agent
Leverage their expertise and Zillow's premium Showcase listings to get your home seen by more buyers.
Get startedList with your own agent
Get your home in front of millions of buyers by listing it on Zillow.
Learn how to do itSell it yourself
Take full control of how buyers see your home on Zillow by listing For Sale by Owner (FSBO).
List your homeWhat's special
Modern functional layoutLight-filled spacesSpacious backyard oasisRenovated split-level homeLarge deckFresh flooringNewer windows
Zillow last checked:
Listing updated:
Listed by:
Traci Cornwell 518-334-3444,
Cornwell R E LLC
Bought with:
Jacqueline Harrington, 10401377831
KW Platform
Gettings Home Team
KW Platform
Source: Global MLS,MLS#: 202521861
Facts & features
Interior
Bedrooms & bathrooms
- Bedrooms: 3
- Bathrooms: 2
- Full bathrooms: 1
- 1/2 bathrooms: 1
Bedroom
- Level: Third
Bedroom
- Level: Third
Bedroom
- Level: Third
Family room
- Level: Second
Kitchen
- Level: Second
Living room
- Level: First
Heating
- Forced Air, Natural Gas
Cooling
- Central Air
Appliances
- Included: Dishwasher, Dryer, Gas Oven, Microwave, Range, Refrigerator, Washer, Water Softener
Features
- Ceiling Fan(s), Wall Paneling, Built-in Features, Eat-in Kitchen, Kitchen Island
- Flooring: Tile, Hardwood
- Doors: French Doors
- Windows: Shutters, Blinds, Double Pane Windows
- Basement: Exterior Entry,Finished,Heated,Interior Entry,Partial,Walk-Out Access
- Number of fireplaces: 1
- Fireplace features: Living Room
Interior area
- Total structure area: 1,496
- Total interior livable area: 1,496 sqft
- Finished area above ground: 1,496
- Finished area below ground: 312
Property
Parking
- Total spaces: 5
- Parking features: Off Street, Paved, Attached, Driveway
- Garage spaces: 1
- Has uncovered spaces: Yes
Features
- Levels: Multi/Split
- Patio & porch: Deck
- Exterior features: Garden, Lighting
- Fencing: Vinyl,Back Yard,Chain Link,Fenced,Full,Gate,Perimeter,Privacy
Lot
- Size: 0.26 Acres
- Features: Level, Private, Landscaped
Details
- Parcel number: 013401 72.12416
- Special conditions: Standard
Construction
Type & style
- Home type: SingleFamily
- Property subtype: Single Family Residence, Residential
Materials
- Drywall, Stone
- Foundation: Block
- Roof: Shingle,Asphalt
Condition
- Updated/Remodeled
- New construction: No
- Year built: 1968
Utilities & green energy
- Sewer: Septic Tank
- Water: Public
Community & HOA
Community
- Security: Smoke Detector(s), Carbon Monoxide Detector(s)
HOA
- Has HOA: No
Location
- Region: Voorheesville
Financial & listing details
- Price per square foot: $277/sqft
- Tax assessed value: $319,500
- Annual tax amount: $4,644
- Date on market: 10/14/2025
Price history
| Date | Event | Price |
|---|---|---|
| 10/15/2025 | Sold | $415,000+1.5%$277/sqft |
Source:  Global MLS #202521861 Report a problem Global MLS #202521861 Report a problem | ||
| 7/27/2025 | Pending sale | $409,000$273/sqft |
Source: Global MLS #202521861 Report a problem | ||
| 7/17/2025 | Listed for sale | $409,000+131.1%$273/sqft |
Source: Global MLS #202521861 Report a problem | ||
| 2/8/2005 | Sold | $177,000$118/sqft |
Source: Agent Provided Report a problem | ||
Public tax history
| Year | Property taxes | Tax assessment |
|---|---|---|
| 2025 | -- | $207,700 |
| 2024 | -- | $207,700 |
| 2023 | -- | $207,700 |
| 2022 | -- | $207,700 |
| 2021 | -- | $207,700 |
| 2020 | -- | $207,700 |
| 2019 | -- | $207,700 |
| 2018 | -- | $207,700 |
| 2017 | -- | $207,700 |
| 2016 | -- | $207,700 |
| 2015 | -- | $207,700 |
| 2014 | -- | $207,700 |
| 2013 | -- | $207,700 |
| 2012 | -- | $207,700 |
| 2011 | -- | $207,700 |
| 2010 | -- | $207,700 |
| 2009 | -- | $207,700 |
| 2008 | -- | $207,700 |
| 2007 | -- | $207,700 +0.7% |
| 2006 | -- | $206,200 +70.4% |
| 2005 | -- | $121,000 |
| 2004 | -- | $121,000 |
| 2003 | -- | $121,000 |
| 2002 | -- | $121,000 |
| 2001 | -- | $121,000 |
| 2000 | -- | $121,000 |
Find assessor info on the county website
Neighborhood: 12186
Nearby homes
- $402,5003 bd1 ba1.4k sqft54 Scotchpine Dr, Voorheesville, NY 12186Off Market

- $364,9003 bd2 ba1.4k sqft54 Scotch Pine Dr, Voorheesville, NY 12186Off Market

- $383,2003 bd2 ba1.8k sqft50 Scotchpine Dr, Voorheesville, NY 12186Off Market
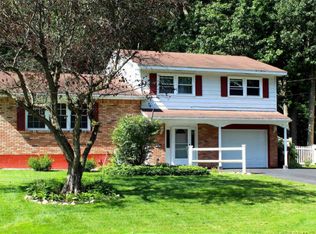
- $383,5003 bd1 ba1.7k sqft56 Scotchpine Dr, Voorheesville, NY 12186Off Market
- $444,7003 bd2 ba2k sqft48 Scotchpine Dr, Voorheesville, NY 12186Off Market
- $378,4003 bd1 ba1.5k sqft27 Scotchpine Dr, Voorheesville, NY 12186Off Market
- $349,8003 bd1 ba1.1k sqft29 Scotchpine Dr, Voorheesville, NY 12186Off Market
- $350,0003 bd1 ba1.1k sqft29 Scotch Pine Dr, Voorheesville, NY 12186Sold
Nearby schools
GreatSchools rating
- 6/10Voorheesville Elementary SchoolGrades: K-5Distance: 0.8 mi
- 6/10Voorheesville Middle SchoolGrades: 6-8Distance: 2.2 mi
- 10/10Clayton A Bouton High SchoolGrades: 9-12Distance: 2.2 mi
Schools provided by the listing agent
- Elementary: Voorheesville
- High: Voorheesville
Source: Global MLS. This data may not be complete. We recommend contacting the local school district to confirm school assignments for this home.
- New York
- Albany County
- Voorheesville
- 12186
- 52 Scotchpine Drive
Nearby cities
Nearby zip codes
Other Voorheesville Topics
