What a darling home on large elevated parcel situated in premier location of Southern Shores! Nestled on a quaint, private cul-de-sac street, the picturesque homesite is sure to steal your heart lending a perfect floor-plan for raising a family or aging in place. You'll cherish the ease of single-floor living designed to maximize an abundance of natural light, comfort, and efficiency. The lovely Foyer welcomes you from the low-country style front porch and the Great Room's bright wall of windows draws you in highlighting a vaulted ceiling, gleaming hardwood floors, gas fireplace flanked by custom cabinetry, plus ample space for even the most oversized furnishings. Access to rear composite sun deck and screened in porch will have you lounging the day away with guests and family overlooking spacious back yard beckoning for a pool addition or outdoor living space of your dreams. You'll be right at home preparing meals in the well-designed kitchen featuring granite countertops, a centerpiece island with seating, 4 gas burner+griddle Wolf oven, stylish stainless steel appliances, an immense amount of custom soft-close cabinetry all sweetly finished by the sophisticated wet bar with overhead glass cabinetry, wine bottle storage and walk-in Pantry. Conveniently located to garage entry & large Laundry Room with storage and utility sink plus powder bath accessible from Kitchen and connects to the Great Room for shared access. Rounding out the home's first floor is the Primary Owner suite featuring dual walk-in closets, oversized bath with updated fresh ceramic tile, a large jetted-tub with tile surround, separate tiled shower, two sink vanity with custom linen storage and private water closet all showered with an abundance of natural light! Not to be missed is large office off Foyer which could also be fashioned as formal dining space or additional Den. Upstairs hosts 3 additional bedrooms, one with private enSuite bath, 2nd bedroom with ensuite bath which also shares to hallway for 3rd bedroom, all blanketed with fresh brand new carpeting! An enormous 2nd living space offers room for the entire family to spread out with endless use possibilities from playroom/den/rec room/gym or office. The home's low-maintenance exterior is finished with vinyl siding, architectural columns, composite decking with PVC railings on rear, attractive paver-lined walkway, oversized garage and outdoor shower which comes in handy after those leisurely days on the community's private beaches. Special design touches to mention is the ultimate enormous walk-in attic and single switch operation for all of your exterior holiday lighting! Highly coveted community complete with gracious amenities; 3 private marinas, watercraft launches, a private soundfront beach, playgrounds, picnic areas, pickleball/tennis/bocce ball/basketball courts, soccer field, multi-use paths and handicap accessible beach accesses with private parking along our uncrowded beaches. Memberships available at Duck Woods Country Club for access to semi-private golf links, tennis/pickleball courts, private swimming pool, social events, fitness center & dining options.This beautifully maintained single owner home is waiting for you in the heart of what Travel & Leisure dubs as 'One of the Top-Ranking Family Beach Vacation Spots in the US'!
Sold for $840,000
$840,000
52 Scuppernong Ln Lot 4, Kitty Hawk, NC 27949
4beds
2,972sqft
Single Family Residence, Residential
Built in 2005
0.61 Acres Lot
$870,600 Zestimate®
$283/sqft
$4,120 Estimated rent
Home value
$870,600
$827,000 - $923,000
$4,120/mo
Zestimate® history
Owner options
List your home for rent
$4,120/mo
Rent Zestimate®
Find your next renter with Zillow Rental Manager. Plus, with online applications, you can quickly screen prospective tenants – for free.
$4,120/mo
Rent Zestimate®
Refinance and save
$4,857/mo
Est. payment
Refinancing to a lower rate could help reduce your monthly payments and save thousands over the life of the loan.
$4,857/mo
Est. payment
Explore your selling options
Work with a Zillow partner agent
Leverage their expertise and Zillow's premium Showcase listings to get your home seen by more buyers.
Get startedList with your own agent
Get your home in front of millions of buyers by listing it on Zillow.
Learn how to do itSell it yourself
Take full control of how buyers see your home on Zillow by listing For Sale by Owner (FSBO).
List your homeWhat's special
Zillow last checked:
Listing updated:
Listed by:
Heather T Vandermyde 252-202-2375,
Coldwell Banker Seaside Realty - KDH,
Kiirsten C Farr 252-305-0881,
Coldwell Banker Seaside Realty - KDH
Bought with:
Jason M Bare, 312312
Own Real Estate of NC, LLC
Source: OBAR,MLS#: 126038
Facts & features
Interior
Bedrooms & bathrooms
- Bedrooms: 4
- Bathrooms: 4
- Full bathrooms: 3
- Partial bathrooms: 1
Rooms
- Room types: Library, Media Room, Office, Utility Room
Heating
- Central, Electric, Forced Air, Heat Pump, Zoned
Cooling
- Central Air, Heat Pump, Zoned
Appliances
- Included: 2nd Refrigerator, Dryer, Dishwasher, Microwave, Refrigerator, Range/Oven, Washer
Features
- Cathedral Ceiling(s), Pantry, Wet Bar, Walk-In Closet(s), Entrance Foyer
- Flooring: Carpet, Ceramic Tile, Wood
Interior area
- Total structure area: 2,972
- Total interior livable area: 2,972 sqft
Property
Parking
- Total spaces: 1
- Parking features: Off Street, Paved
- Attached garage spaces: 1
- Details: Garage: 1 Car, Attached
Features
- Waterfront features: None
Lot
- Size: 0.61 Acres
- Dimensions: 26,500
- Features: Adj. To Common Area, Cul-De-Sac
Details
- Zoning: RS1
Construction
Type & style
- Home type: SingleFamily
- Architectural style: Low Country,Traditional
- Property subtype: Single Family Residence, Residential
Materials
- Frame, Vinyl
- Foundation: Pillar/Post/Pier
- Roof: Asphalt
Condition
- Year built: 2005
Utilities & green energy
- Sewer: Septic Tank
- Water: Public
Community & HOA
Community
- Subdivision: Southern Shores
HOA
- Has HOA: Yes
- Amenities included: Boat Ramp, Board Walk, Common Area, Ocean Access, Tennis Court(s), Playground, Park, Sound Access
- Services included: Insurance
Location
- Region: Kitty Hawk
Financial & listing details
- Price per square foot: $283/sqft
- Annual tax amount: $3,348
- Date on market: 6/16/2024
- Cumulative days on market: 47 days
- Listing agreement: Exclusive Right To Sell
- Listing terms: VA Loan
- Ownership: Owned More than 12 Months
- Road surface type: Paved
Price history
| Date | Event | Price |
|---|---|---|
| 9/9/2024 | Sold | $840,000-1.1%$283/sqft |
Source:  OBAR #126038 Report a problem OBAR #126038 Report a problem | ||
| 8/2/2024 | Contingent | $849,000$286/sqft |
Source: OBAR #126038 Report a problem | ||
| 6/16/2024 | Listed for sale | $849,000$286/sqft |
Source: OBAR #126038 Report a problem | ||
Public tax history
Tax history is unavailable.
Neighborhood: 27949
Nearby homes
- $840,0004 bd3 ba2.9k sqft52 Scuppernong Ln, Southern Shores, NC 27949Sold
- $729,3004 bd4 ba2.9k sqft131 Bayberry Trl, Southern Shores, NC 27949Off Market
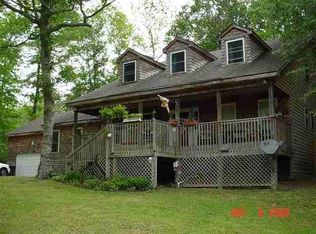
- $566,2003 bd2 ba1.8k sqft50 Scuppernong Ln, Southern Shores, NC 27949Off Market
- $832,8004 bd3 ba2.6k sqft48 Scuppernong Ln, Southern Shores, NC 27949Off Market
- $909,6004 bd4 ba2.9k sqft133 Bayberry Trl, Southern Shores, NC 27949Off Market
- $549,8003 bd2 ba1.4k sqft138 Bayberry Trl, Southern Shores, NC 27949Off Market
- $1,080,0004 bd3 ba3.7k sqft135 Bayberry Trl, Southern Shores, NC 27949Off Market
- $984,3006 bd5 ba3.7k sqft150 Poteskeet Loop, Southern Shores, NC 27949Off Market
Nearby schools
GreatSchools rating
- 9/10Kitty Hawk Elementary SchoolGrades: PK-5Distance: 1.6 mi
- 9/10First Flight Middle SchoolGrades: 6-8Distance: 8.8 mi
- 7/10First Flight High SchoolGrades: 9-12Distance: 8.6 mi


Get pre-qualified for a loan
At Zillow Home Loans, we can pre-qualify you in as little as 5 minutes with no impact to your credit score.An equal housing lender. NMLS #10287.
Sell for more on Zillow
Get a Zillow Showcase℠ listing at no additional cost and you could sell for .
$870,600
2% more
+$17,412
With Zillow Showcase(estimated)
$888,012
- North Carolina
- Dare County
- Southern Shores
- 27949
- 52 Scuppernong Ln Lot 4
Nearby cities
Nearby zip codes
Other Southern Shores Topics
