Discover the perfect blend of Southern charm and modern convenience at 52 Season Lane. This beautifully designed 3-bedroom, 2.5-bathroom single-family home offers a bright, inviting layout crafted for comfortable everyday living. Cozy up by the fireplace on cool evenings, or enjoy weekend barbecues on the expansive 0.4-acre lot—with no HOA to limit your lifestyle. The kitchen and bathrooms feature new quartz countertops, while the highly efficient central electric heat pump, asphalt roof, and easy-flowing main-level layout add to the home's comfort and low-maintenance appeal. Situated just minutes from downtown Selma, this property offers the peace and charm of country-style living while keeping schools, shopping, and regional highways conveniently close. Your next chapter starts right here! Listing Agent does not hold Earnest Money. Please submit all offers including PreApproval or POF to southeastteam@trelora.com
For sale
$290,000
52 Season Ln, Selma, NC 27576
3beds
1,663sqft
Single Family Residence
Built in 2007
0.4 Acres Lot
$285,600 Zestimate®
$174/sqft
$-- HOA
What's special
Asphalt roofBright inviting layoutEasy-flowing main-level layout
- 26 days
- 750
- 96
Likely to sell faster than
Zillow last checked:
Listing updated:
Listed by:
Scott Baker 984-209-0542,
Trelora Realty Inc.
Source: Doorify MLS,MLS#: 10186312
Facts & features
Interior
Bedrooms & bathrooms
- Bedrooms: 3
- Bathrooms: 3
- Full bathrooms: 2
- 1/2 bathrooms: 1
- Main level bedrooms: 1
Primary bedroom
- Level: Main
- Area: 240.98 Square Feet
- Dimensions: 11.25 x 21.42
Heating
- Heat Pump, None
Cooling
- Central Air, Ceiling Fan(s)
Appliances
- Included: Dishwasher, Electric Oven, Microwave
- Laundry: Main Level
Features
- Ceiling Fan(s)
- Flooring: Luxury Vinyl
- Number of fireplaces: 1
- Fireplace features: Gas Log
- Common walls with other units/homes: No Common Walls
Interior area
- Total structure area: 1,663
- Total interior livable area: 1,663 sqft
- Finished area above ground: 1,663
- Finished area below ground: 0
Video & virtual tour
Property
Parking
- Total spaces: 4
- Parking features: Driveway
- Uncovered spaces: 4
- Details: Driveway
Features
- Levels: One and One Half
- Stories: 1
- Patio & porch: Covered, Deck, Porch
Lot
- Size: 0.4 Acres
- Features: Back Yard, Front Yard
Details
- Parcel number: 12N11009O
- Zoning: RES
- Special conditions: Standard
Construction
Type & style
- Home type: SingleFamily
- Architectural style: Traditional,Transitional
- Property subtype: Single Family Residence
Materials
- Vinyl Siding
- Foundation: Crawlspace
- Roof: Asphalt,Shingle
Condition
- New construction: No
- Year built: 2007
Utilities & green energy
- Sewer: Public Sewer
- Water: Public
- Utilities for property: Electricity Connected
Community & HOA
Community
- Features: Street Lights
- Subdivision: Clear View Estates
HOA
- Has HOA: No
Location
- Region: Selma
Financial & listing details
- Price per square foot: $174/sqft
- Tax assessed value: $250,910
- Annual tax amount: $2,346
- Date on market: 8/14/2026
- Listing agreement: Exclusive Right To Sell
- Listing terms: Cash,Conventional,FHA,VA Loan
- Road surface type: Paved
Estimated market value
$285,600
$271,000 - $300,000
$1,762/mo
Price history
| Date | Event | Price |
|---|---|---|
| 8/14/2026 | Listed for sale | $290,000+104.9%$174/sqft |
Source:  Doorify MLS #10186312 Report a problem Doorify MLS #10186312 Report a problem | ||
| 6/25/2026 | Sold | $141,500-3.7%$85/sqft |
Source: Public Record Report a problem | ||
| 8/7/2008 | Sold | $147,000$88/sqft |
Source: Public Record Report a problem | ||
Public tax history
| Year | Property taxes | Tax assessment |
|---|---|---|
| 2025 | $2,346 +36.8% | $250,910 +72.6% |
| 2024 | $1,715 -0.7% | $145,380 +1% |
| 2023 | $1,728 -3.2% | $143,980 |
| 2022 | $1,785 +1.2% | $143,980 |
| 2021 | $1,764 -0.8% | $143,980 |
| 2020 | $1,778 | $143,980 |
| 2019 | $1,778 +2.4% | $143,980 +4.1% |
| 2018 | $1,736 | $138,350 |
| 2017 | $1,736 | $138,350 |
| 2016 | $1,736 | $138,350 |
| 2015 | $1,736 +1.6% | $138,350 |
| 2014 | $1,709 | $138,350 |
| 2013 | -- | $138,350 |
| 2012 | -- | $138,350 |
| 2011 | -- | $138,350 |
| 2010 | -- | -- |
| 2009 | -- | -- |
| 2008 | -- | -- |
| 2007 | -- | -- |
Find assessor info on the county website
Monthly payment
Est. payment
Payment breakdown
Explore the cost of this home by adjusting the details. Changes won't be saved.Climate risks
Neighborhood: 27576
Nearby schools
Schools provided by the listing agent
- Elementary: Johnston - Selma Elementary
- Middle: Johnston - Selma Middle School
- High: Johnston - Smithfield Selma High
Source: Doorify MLS. This data may not be complete. We recommend contacting the local school district to confirm school assignments for this home.

Similar homes
- $290,0003 bd2 ba1.2k sqft57 Overdrift Ct, Selma, NC 27576For Sale
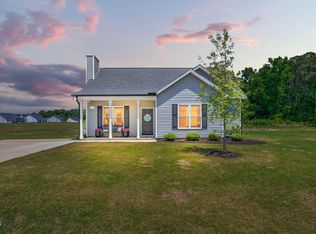
 MLS ID #10174901, Beth Hines. Doorify MLS
 - $320,0003 bd2 ba1.9k sqft511 N Raiford St, Selma, NC 27576For Sale
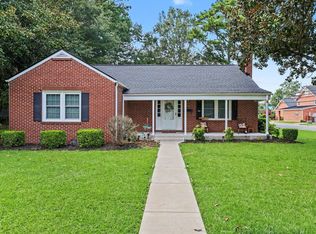 MLS ID #10186246, Shannon Davenport. Doorify MLS
 - from $309,9003 bd3 ba1.7k sqftCardinal - Embark Collection Plan, Emily Gardens, Selma, NC 27576New Construction
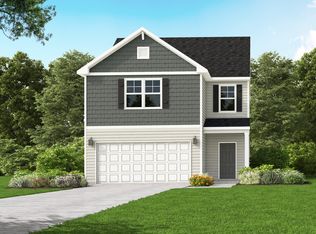 Caviness & Cates
 - $289,9003 bd3 ba1.5k sqft117 Sunfish St, Smithfield, NC 27577For Sale
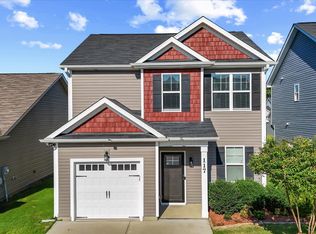 MLS ID #10190331, Rosa Munoz. Doorify MLS
 - $319,9003 bd2 ba1.5k sqft229 Tedpace Street, Princeton, NC 27569For Sale
 MLS ID #100596574, Thomas Parker, The Thomas Parker Realty Group. Hive MLS
 - $325,0003 bd2 ba1.3k sqft105 McCoy Dr, Smithfield, NC 27577For SaleMLS ID #10160523, Carlos Villalta. Doorify MLS
- $299,9003 bd2 ba1.4k sqft802 Creech Church Rd, Kenly, NC 27542For SaleMLS ID #10177718, Stephanie Anson. Doorify MLS
- $330,0003 bd3 ba2.1k sqft178 Trenburg Pl, Clayton, NC 27520For SaleMLS ID #10189133, Doug Smith. Doorify MLS
- $299,0003 bd2 ba1.2k sqft46 Richmond Dr, Clayton, NC 27527For SaleMLS ID #10174679, Sherry Byrd. Doorify MLS
- $265,0003 bd2 ba1.2k sqft303 Bella Sq, Smithfield, NC 27577For SaleMLS ID #10174058, Matthew Fiandach. Doorify MLS
- $424,9004 bd3 ba1.9k sqft183 Noramac Ct, Selma, NC 27576For SaleMLS ID #10176654, Robyn Williams. Doorify MLS
- $339,9003 bd2 ba1.8k sqft203 Tuscany Circle, Princeton, NC 27569For SaleMLS ID #100596922, Beth Hines, RE/MAX Southland Realty II. Hive MLS
- $329,9003 bd3 ba1.8k sqft176 Glenwood Place, Kenly, NC 27542For SaleMLS ID #100585858, Tammy Register, EXP Realty LLC - C. Hive MLS
- $384,9004 bd3 ba1.7k sqft156 Clipper Lane, Smithfield, NC 27577For SaleMLS ID #100593848, Beth Hines, RE/MAX Southland Realty II. Hive MLS
- $299,9003 bd2 ba1.4k sqft469 Hunter Way, Clayton, NC 27520For SaleMLS ID #10176749, Erin Miller. Doorify MLS
- $300,0003 bd3 ba1.6k sqft21 Longbow Dr, Middlesex, NC 27557For SaleMLS ID #10177412, Peter Kima. Doorify MLS
- $339,9003 bd2 ba1.5k sqft5419 Cleveland Rd, Clayton, NC 27520For SaleMLS ID #10184579, Scott Hoffman. Doorify MLS
