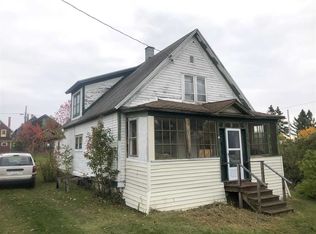
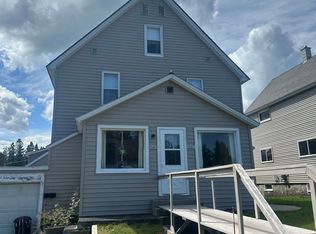
Welcome to this charming 2 bed / 1 bath home nestled in the quaint village of Ahmeek, MI. This home offers a unique layout with plenty of potential for those looking to put their personal touch on a home in the beautiful Keweenaw Peninsula. The living room flows seamlessly into the eat-in kitchen, creating an ideal space for both everyday living and entertaining. The kitchen offers room for a dining area and a wall of built in cabinets. Two bedrooms on the upper level provide comfortable sleeping quarters, along with two bonus rooms for walk in closets/office/flex space. A notable feature of this home is the enclosed 4-season front porch, perfect for enjoying morning coffee or as a tranquil reading nook. Adding significant value to this property is the large (30’x 40’) detached 2-car garage. This spacious structure offers ample room for vehicle storage and a workshop area, along with extra storage space in the rear (currently a wood storage room). While the interior presents opportunities for updates and personalization, the home's layout provides an excellent canvas for your vision. The exterior, with its classic Upper Peninsula style, adds charm and character to the property. Located in Ahmeek, this home offers the perfect blend of small-town living with easy access to the natural beauty and recreational opportunities of the Keweenaw. Whether you're looking for a vacation property, or searching for a project home, this Ahmeek residence offers great potential. Don't miss this opportunity to own a piece of Copper Country history and make it your own. Schedule your showing today and start envisioning the possibilities this unique Ahmeek home has to offer!
For sale
Price cut: $1K (7/27)
$51,900
52 Senter St, Ahmeek, MI 49901
2beds
1,019sqft
Single Family Residence
Built in 1900
8,712 Square Feet Lot
$-- Zestimate®
$51/sqft
$-- HOA
What's special
- 753 days
- 598
- 22
Zillow last checked:
Listing updated:
Listed by:
CRAIG HEINONEN 906-231-3635,
COLDWELL BANKER SCHMIDT REALTORS 906-225-5992
Source: MiRealSource,MLS#: 50155725 Originating MLS: Upper Peninsula Assoc of Realtors
Originating MLS: Upper Peninsula Assoc of RealtorsFacts & features
Interior
Bedrooms & bathrooms
- Bedrooms: 2
- Bathrooms: 1
- Full bathrooms: 1
Rooms
- Room types: Entry, Living Room, Utility/Laundry Room, Bathroom
Bedroom 1
- Level: Second
- Area: 99
- Dimensions: 11 x 9
Bedroom 2
- Level: Second
- Area: 84
- Dimensions: 12 x 7
Bathroom
- Features: Not Applicable
Bathroom 1
- Level: First
- Area: 35
- Dimensions: 7 x 5
Kitchen
- Level: First
- Area: 289
- Dimensions: 17 x 17
Living room
- Level: First
- Area: 204
- Dimensions: 17 x 12
Heating
- Forced Air, Oil
Cooling
- None
Appliances
- Included: Range/Oven, Refrigerator, Electric Water Heater
- Laundry: Laundry Room, First Floor Laundry
Features
- Flooring: Hardwood
- Basement: Exterior Entry,Interior Entry,Stone
- Has fireplace: No
Interior area
- Total structure area: 1,682
- Total interior livable area: 1,019 sqft
- Finished area above ground: 1,019
- Finished area below ground: 0
Property
Parking
- Total spaces: 5
- Parking features: Garage, Detached
- Garage spaces: 5
Features
- Levels: Two
- Stories: 2
- Exterior features: Sidewalks
- Waterfront features: None
- Frontage type: Road
- Frontage length: 80
Lot
- Size: 8,712 Square Feet
- Dimensions: 80 x 110
- Features: Large Lot - 65+ Ft., Sidewalks
Details
- Additional structures: None
- Parcel number: 4210151007011
- Zoning: R-1 (Residential One)
- Zoning description: Residential
- Special conditions: Private,Standard
Construction
Type & style
- Home type: SingleFamily
- Architectural style: Traditional
- Property subtype: Single Family Residence
Materials
- Wood Siding
- Foundation: Basement, Stone
Condition
- New construction: No
- Year built: 1900
Utilities & green energy
- Electric: 100 Amp Service
- Sewer: Public Sanitary
- Water: Public
- Utilities for property: Electricity Connected, Phone Available, Sewer Connected, Water Connected
Community & HOA
Community
- Subdivision: Ahmeek
HOA
- Has HOA: No
Location
- Region: Ahmeek
Financial & listing details
- Price per square foot: $51/sqft
- Tax assessed value: $62,294
- Annual tax amount: $558
- Date on market: 9/18/2024
- Cumulative days on market: 752 days
- Listing agreement: Exclusive Right To Sell
- Listing terms: Cash,Conventional
- Road surface type: Paved
Estimated market value
Not available
Estimated sales range
Not available
$1,420/mo
Price history
| Date | Event | Price |
|---|---|---|
| 7/27/2026 | Price change | $51,900-1.9%$51/sqft |
Source:  MiRealSource #50155725 Report a problem MiRealSource #50155725 Report a problem | ||
| 4/29/2026 | Listed for sale | $52,900$52/sqft |
Source: MiRealSource #50155725 Report a problem | ||
| 4/2/2026 | Listing removed | $52,900$52/sqft |
Source:  Upper Peninsula AOR #50155725 Report a problem Upper Peninsula AOR #50155725 Report a problem | ||
| 9/30/2025 | Price change | $52,900-3.6%$52/sqft |
Source: Upper Peninsula AOR #50155725 Report a problem | ||
| 6/16/2025 | Price change | $54,900-8.3%$54/sqft |
Source: Upper Peninsula AOR #50155725 Report a problem | ||
| 9/18/2024 | Listed for sale | $59,900$59/sqft |
Source: Upper Peninsula AOR #50155725 Report a problem | ||
Public tax history
| Year | Property taxes | Tax assessment |
|---|---|---|
| 2026 | $558 +3.9% | $31,147 +14.8% |
| 2025 | $538 +4.1% | $27,137 +8.2% |
| 2024 | $516 +4.2% | $25,077 +15.1% |
| 2023 | $496 | $21,781 +16.7% |
| 2022 | -- | $18,661 +3.9% |
| 2021 | $480 +65% | $17,953 +2.3% |
| 2020 | $291 | $17,549 +25.6% |
| 2019 | -- | $13,968 +19.3% |
| 2018 | -- | $11,707 -46.5% |
| 2017 | -- | $21,896 +5.1% |
| 2016 | -- | $20,832 +14.7% |
| 2015 | -- | $18,165 -3.1% |
| 2014 | -- | $18,754 -1.1% |
| 2013 | -- | $18,964 +2.9% |
| 2010 | -- | $18,423 |
Find assessor info on the county website
Monthly payment
Est. payment
Payment breakdown
Explore the cost of this home by adjusting the details. Changes won't be saved.Climate risks
Neighborhood: 49901
Nearby schools
Schools provided by the listing agent
- District: Public Schools of Calumet
Source: MiRealSource. This data may not be complete. We recommend contacting the local school district to confirm school assignments for this home.