Skip main navigation
For sale
  • Price cut: $10K (6/2)
    $400,000

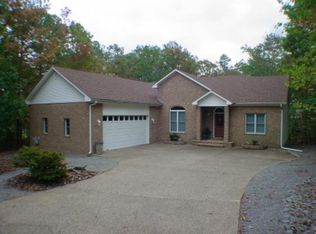
    52 Sergio Dr, Hot Springs Village, AR 71909

    3beds
    1,832sqft
    : 
    Loading
    Get pre-qualified
    Single Family Residence
    Built in 2022
    0.44 Acres Lot
    $394,100 Zestimate®
    $218/sqft
    $116/mo HOA

    What's special

    Welcome to this beautifully designed modern 3BR/2BA home offering 1,832sf of comfortable living space. This home is filled with natural light and thoughtful details throughout. The open-concept living area showcases stunning wood beams and a cozy gas fireplace, creating the perfect space to relax or entertain. The kitchen is a true highlight with granite countertops, a breakfast bar, and a spacious pantry. The primary suite offers a luxurious retreat with a custom tiled shower, double vanity, soaker tub, and large walk-in closet. Step outside to enjoy the covered back patio overlooking the scenic Ponce De Leon Golf Course—a challenging 18-hole course right in your backyard. Conveniently located within walking distance to the golf shop and Mulligan's on Ponce, this home combines comfort, style, and an unbeatable location! *AGENTS SEE REMARKS
    93 days
    |
    306
    |
    9
    |

    Zillow last checked:

    Listing updated:

    Listed by:

    Amber Tam,

    Century 21 Parker & Scroggins Bryant 501-722-7149

    Source: HSDS,MLS#: 154804MLS Logo

    Loading...

      Facts & features

      Interior

      Bedrooms & bathrooms
      • Bedrooms: 3
      • Bathrooms: 2
      • Full bathrooms: 2
      Rooms
      • Room types: Formal Living Room, Laundry
      Heating
      • Central Heat - Electric
      Cooling
      • Central Cool - Electric
      Appliances
      • Included: Built-In Stove, Microwave, Gas Range, Dishwasher, Disposal, Refrigerator, Washer, Dryer, Electric Water Heater
      • Laundry: Washer Hookup, Electric Dryer Hookup, Laundry Room
      Features
      • Breakfast Bar, Walk-in Shower, Walk-In Closet(s), Built-in Features, Ceiling Fan(s), Primary Bedroom w/Bath, Kitchen/Dining Combo, Living/Dining Combo, Pantry
      • Flooring: Carpet, Tile, Vinyl Plank
      • Windows: Insulated Windows
      • Has basement: No
      • Has fireplace: Yes
      • Fireplace features: Gas Starter, Gas Log
      Interior area
      • Total structure area: 1,832
      • Total interior livable area: 1,832 sqft

      Property

      Parking
      • Total spaces: 2
      • Parking features: Two Car, Garage
      • Has garage: Yes
      • Covered spaces: 2
      Features
      • Levels: One
      • Stories: 1
      • Patio & porch: Patio
      • Exterior features: Rain Gutters
      • Has view: Yes
      • View description: Golf Course
      • Frontage type: Golf Course
      Lot
      • Size: 0.44 Acres
      • Dimensions: 19,090sqft
      • Features: Level, Cul-De-Sac, Wooded, Cleared, Extra Landscaping, In Subdivision
      Details
      • Parcel number: 73800013000

      Construction

      Type & style
      • Home type: SingleFamily
      • Architectural style: Traditional
      • Property subtype: Single Family Residence
      Materials
      • Brick, Sheet Rock
      • Foundation: Slab
      • Roof: Architectural Shingle
      Condition
      • Year built: 2022

      Utilities & green energy

      • Electric: Electric-Co-op
      • Water: POA Water
      • Utilities for property: Propane

      Community & HOA

      Community
      • Features: Pool, Tennis Court(s), Playground, Clubhouse, Security, Picnic Area, Marina, Golf, Fitness/Bike Trail, Gated
      • Security: Smoke Detector(s), Security System, Cameras
      • Subdivision: Sergio Subdv
      HOA
      • Has HOA: Yes
      • Services included: Security, Gated Entrance
      • HOA fee: $116 monthly
      Location
      • Region: Hot Springs Village

      Financial & listing details

      • Price per square foot: $218/sqft
      • Tax assessed value: $278,420
      • Annual tax amount: $2,477
      • Date on market: 4/4/2026
      • Electric utility on property: Yes
      • Road surface type: Paved

        Estimated market value

        $394,100

        $374,000 - $414,000

        $2,309/mo

        Price history

        DateEventPrice
        6/12/2026Contingent$400,000$218/sqft
        Source: CARMLS #26013024 Report a problem
        6/2/2026Price change$400,000-2.4%$218/sqft
        Source: CARMLS #26013024 Report a problem
        4/24/2026Price change$410,000-2.4%$224/sqft
        Source: CARMLS #26013024 Report a problem
        4/3/2026Listed for sale$420,000+36.9%$229/sqft
        Source: CARMLS #26013024 Report a problem
        9/20/2022Sold$306,860+922.9%$168/sqft
        Source: CARMLS #21039067 Report a problem
        11/1/2021Listing removed$30,000$16/sqft
        Source: CARMLS #21021939 Report a problem
        7/12/2021Listed for sale$30,000-52.3%$16/sqft
        Source: CARMLS #21021939 Report a problem
        2/4/2008Sold$62,910$34/sqft
        Source: Public Record Report a problem

        Public tax history

        YearProperty taxesTax assessment
        2025$2,478 $55,684
        2024$2,478 $55,684
        2023$2,478 +7132.8%$55,684 +1962.4%
        2022$34 +10%$2,700 +285.7%
        2021$31 $700
        2020$31 $700
        2019$31 $700
        2018$31 $700
        2017$31 $700 -56.3%
        2016$31 -56.2%$1,600
        2015$71 $1,600
        2014$71 +0.2%$1,600
        2013$71 $1,600
        2012-- $1,600 -61.9%
        2011-- $4,200
        2010-- $4,200
        2009-- $4,200

        Find assessor info on the county website

        Monthly payment

        Est. payment

        Payment breakdown

        Explore the cost of this home by adjusting the details. Changes won't be saved.
        All calculations are estimates and provided by Zillow, Inc. for informational purposes only. Actual amounts may vary.
        HOA fees may include property taxes on listings classified as Co-Ops. Contact the listing agent and/or owner for fee details.
        Mortgage interest rates are dependent on a number of factors, including credit score, down payment, and repayment length. Interest rate data provided by Zillow Group Marketplace, Inc. as of 1/1/1970 from various mortgage lenders with which we have lead or other similar arrangements; the Estimated Payment is an average of those rates.
        See how much you could borrow to make a competitive offer.

        Climate risks

        Neighborhood: 71909

        Getting around

        2 / 100
        Car-Dependent
        12 / 100
        Somewhat Bikeable

        Nearby schools

        GreatSchools rating
        Schools provided by the listing agent
        • District: Fountain Lake

        Source: HSDS. This data may not be complete. We recommend contacting the local school district to confirm school assignments for this home.

        A local agent can set up tours, give advice and negotiate with sellers.

        A local lender can help you make sure your offer is ready when you are.

        Browse local experts

        Similar homes

        Skip to the end of the carouselSkip to the beginning of the carousel