MOTIVATED SELLERS!! Rare Opportunity to Own a 6-Bedroom Lagoon Home Offering More than 4,100 Sq. Ft., 4.5 Baths and a 3-Car Garage. Sellers Are Motivated and Encourage Buyers to Submit an Offer! Built in 2022, This Spacious Home Offers an Incredible Amount of House for the Money with Room for Everyone. The Light-Filled, Open-Concept Interior Features a Spacious Great Room with Fireplace, Private Office with French Doors and a Main-Level Guest Suite with Full Bath. The Gourmet Kitchen Features Double Ovens, Cooktop with Vent Hood, Butler’s Pantry, Breakfast Bar and Abundant Cabinetry. Upstairs, the Expansive Primary Suite Offers a Sitting Area, Spa-Inspired Bath and Two Walk-In Closets, Along with Four Additional Bedrooms Providing Incredible Flexibility for Family, Guests, Fitness or Bonus Space.
Step Outside to an Extended Patio Overlooking the Peaceful Lagoon and Enjoy Full Irrigation, a Rare 3-Car Garage and Outstanding Community Amenities Including a Pool, Tennis Courts, Fitness Center, Clubhouse and Scenic Lakes. Conveniently Located Near Pooler, Shopping, Dining, Gulfstream and the Airport. Exceptional Opportunity for Buyers Looking for Space, Newer Construction and Value.
Under contract
Price cut: $10K (9/22)
$529,900
52 Shoefstall Street, Port Wentworth, GA 31407
6beds
4,156sqft
Single Family Residence
Built in 2022
10,716 Square Feet Lot
$527,200 Zestimate®
$128/sqft
$62/mo HOA
What's special
- 47 days
- 446
- 41
Zillow last checked:
Listing updated:
Listed by:
Aimee B. Wine 954-263-6131,
McIntosh Realty Team LLC
Source: Hive MLS,MLS#: SA361913 Originating MLS: Savannah Multi-List Corporation
Originating MLS: Savannah Multi-List CorporationFacts & features
Interior
Bedrooms & bathrooms
- Bedrooms: 6
- Bathrooms: 5
- Full bathrooms: 4
- 1/2 bathrooms: 1
Heating
- Central, Electric, Heat Pump, Zoned
Cooling
- Central Air, Electric, Heat Pump, Zoned
Appliances
- Included: Some Electric Appliances, Cooktop, Double Oven, Dishwasher, Electric Water Heater, Disposal, Microwave, Oven, Plumbed For Ice Maker, Range, Refrigerator, Range Hood
- Laundry: Washer Hookup, Dryer Hookup, In Hall, Laundry Room
Features
- Breakfast Bar, Butler's Pantry, Breakfast Area, Tray Ceiling(s), Double Vanity, Entrance Foyer, High Ceilings, Kitchen Island, Primary Suite, Pantry, Sitting Area in Primary, Separate Shower, Upper Level Primary, Fireplace
- Number of fireplaces: 1
- Fireplace features: Gas, Living Room
- Common walls with other units/homes: No Common Walls
Interior area
- Total interior livable area: 4,156 sqft
Video & virtual tour
Property
Parking
- Total spaces: 3
- Parking features: Attached, Garage Door Opener
- Garage spaces: 3
Features
- Patio & porch: Porch
- Pool features: Community
- Has view: Yes
- View description: Lagoon, Panoramic
- Has water view: Yes
- Water view: Lagoon
- Waterfront features: Lagoon
Lot
- Size: 10,716 Square Feet
- Features: Back Yard, Level, Private, Sprinkler System
Details
- Parcel number: 21016G11013
- Special conditions: Short Sale
Construction
Type & style
- Home type: SingleFamily
- Architectural style: Traditional
- Property subtype: Single Family Residence
Materials
- Vinyl Siding
- Foundation: Slab
- Roof: Asphalt,Composition
Condition
- New construction: No
- Year built: 2022
Utilities & green energy
- Sewer: Public Sewer
- Water: Public
- Utilities for property: Cable Available, Underground Utilities
Community & HOA
Community
- Features: Clubhouse, Pool, Fitness Center, Lake, Playground, Tennis Court(s)
- Subdivision: Brookhaven
HOA
- Has HOA: Yes
- HOA fee: $740 annually
Location
- Region: Savannah
Financial & listing details
- Price per square foot: $128/sqft
- Tax assessed value: $667,800
- Annual tax amount: $4,321
- Date on market: 8/12/2026
- Cumulative days on market: 47 days
- Listing agreement: Exclusive Right To Sell
- Listing terms: Cash,Conventional,FHA,VA Loan
- Ownership type: Owner/Agent
- Road surface type: Asphalt, Paved
Estimated market value
$527,200
$501,000 - $554,000
$3,891/mo
Price history
| Date | Event | Price |
|---|---|---|
| 9/28/2026 | Contingent | $529,900$128/sqft |
Source:  Hive MLS #SA361913 Report a problem Hive MLS #SA361913 Report a problem | ||
| 9/22/2026 | Listed for sale | $529,900-1.9%$128/sqft |
Source: Hive MLS #SA361913 Report a problem | ||
| 9/6/2026 | Contingent | $539,900$130/sqft |
Source: Hive MLS #SA361913 Report a problem | ||
| 8/12/2026 | Listed for sale | $539,900-22.9%$130/sqft |
Source: Hive MLS #SA361913 Report a problem | ||
| 12/2/2025 | Listing removed | $699,999$168/sqft |
Source: Hive MLS #SA326647 Report a problem | ||
| 4/17/2025 | Price change | $699,999-4.9%$168/sqft |
Source:  Hive MLS #326647 Report a problem Hive MLS #326647 Report a problem | ||
| 3/25/2025 | Listed for sale | $736,000+21.3%$177/sqft |
Source: Hive MLS #326647 Report a problem | ||
| 7/14/2023 | Sold | $606,873$146/sqft |
Source: Public Record Report a problem | ||
Public tax history
| Year | Property taxes | Tax assessment |
|---|---|---|
| 2025 | $3,422 | $267,120 +12.9% |
| 2024 | -- | $236,560 +163.1% |
| 2023 | -- | $89,920 |
Find assessor info on the county website
Monthly payment
Est. payment
Payment breakdown
Explore the cost of this home by adjusting the details. Changes won't be saved.Climate risks
Neighborhood: Godley Station
Similar homes
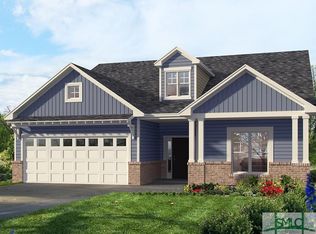
- $490,0005 bd4 ba3k sqft135 Whitehaven Road, Savannah, GA 31407For Sale

 MLS ID #SA363336, Chris S. Moncrief, luxSREE. Hive MLS
 - $409,9005 bd4 ba2.8k sqft79 Winslow Circle, Savannah, GA 31407For Sale
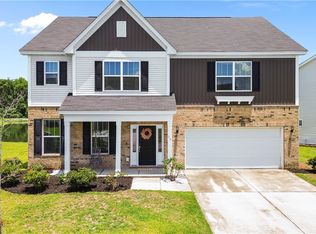 MLS ID #SA358842, Ashley Johnson, eXp Realty LLC. Hive MLS
 - $455,0004 bd3 ba3.3k sqft125 Grimsby Road, Savannah, GA 31407For Sale
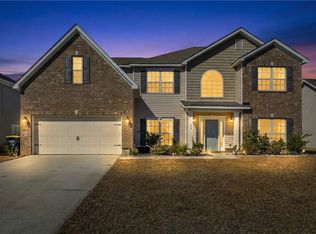 MLS ID #SA363000, Lazaro Cocho, LPT Realty LLC. Hive MLS
 - $419,3305 bd3 ba2.9k sqft48 Shoefstall Street, Savannah, GA 31407For Sale
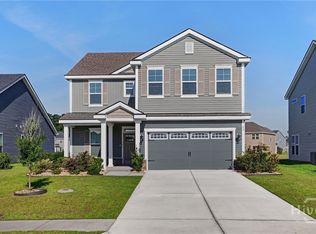 MLS ID #SA357232, Crystal Sweetman, Real Broker, LLC. Hive MLS
 - $464,0005 bd4 ba3.7k sqft241 Cromer Street, Savannah, GA 31407For SaleMLS ID #SA355294, Julie Brawn, Daniel Ravenel SIR. Hive MLS
- $400,0003 bd3 ba2.5k sqft30 Shoefstall Street, Savannah, GA 31407For SaleMLS ID #SA361830, Trisha M. Cook, Compass Georgia, LLC. Hive MLS
- $429,9004 bd4 ba2.8k sqft109 Claystone Court, Savannah, GA 31407For SaleMLS ID #SA361829, Trisha M. Cook, Compass Georgia, LLC. Hive MLS
- $440,0005 bd3 ba2.9k sqft29 Allston Lane, Savannah, GA 31407For SaleMLS ID #SA349173, Rozi H. Patel, Realty One Group Inclusion. Hive MLS
- $390,0003 bd3 ba2.5k sqft13 Salix Drive, Savannah, GA 31407For SaleMLS ID #SA363039, Kaytlin Scott, Weichert, REALTORS - RE Profes. Hive MLS
- $355,0003 bd3 ba2.4k sqft178 Greyfield Circle, Savannah, GA 31407For SaleMLS ID #SA361473, Melissa I. McCandless, Keller Williams Coastal Area P. Hive MLS
- $510,0005 bd4 ba3.1k sqft107 Treutlen Ct, Rincon, GA 31326Active
 MLS ID #10868818, Christine Estridge, Coldwell Banker Access Realty. GAMLS
 - $499,9995 bd4 ba4k sqft209 Saddleclub Way, Guyton, GA 31312For SaleMLS ID #SA352531, Jennifer Kathleen Teneyck, Realty One Group Inclusion. Hive MLS
- $549,0004 bd3 ba2.8k sqft138 Trail Creek Lane, Savannah, GA 31405For SaleMLS ID #SA361524, Liza DiMarco, Compass Georgia LLC. Hive MLS
- $504,9505 bd4 ba2.8k sqft45 Rabbit Run Lane, Pooler, GA 31322For SaleMLS ID #SA347190, Donald Morris Jr., Realty One Group Inclusion. Hive MLS
- $339,9904 bd3 ba2.2k sqft54 Hartland Court, Savannah, GA 31407For SaleMLS ID #SA364352, Claudia M. Chueca-Ramos, Realty One Group Inclusion. Hive MLS
- $336,9003 bd3 ba2.1k sqft130 Spring Lakes Drive, Port Wentworth, GA 31407For SaleMLS ID #SA359350, Jasmine C. Kent, Scott Realty Professionals. Hive MLS
- $615,0005 bd3 ba3.3k sqft108 Champlain Drive, Pooler, GA 31322For SaleMLS ID #SA364331, Renee B. Williams, Realty One Group Inclusion. Hive MLS
- $529,9004 bd4 ba2.9k sqft106 Harvest Hill, Pooler, GA 31322For SaleMLS ID #SA364508, Christine Estridge, Coldwell Banker Access Realty. Hive MLS
- $395,0004 bd3 ba2.1k sqft87 Coopers Lane, Pooler, GA 31322For SaleMLS ID #SA363687, Lara M. Colas, Moon River Realty Group. Hive MLS
- $499,9994 bd4 ba2.4k sqft116 Como Drive, Pooler, GA 31322For SaleMLS ID #SA353557, Bethany T. Harris, Eighteen O'Two Realty LLC. Hive MLS
