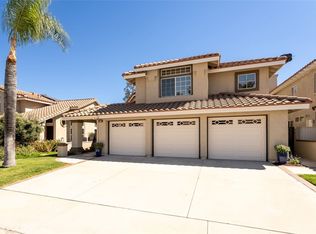
Skip main navigation
Sold for $1,600,000
  • Listing Provided by: Keller Williams Realty
    Bought with: Harvest Realty Development
    Tax assessed value
    $1,600,000

    52 Sillero, Rancho Santa Margarita, CA 92688

    4beds
    2,261sqft
    Single Family Residence
    Built in 1992
    4,400 Square Feet Lot
    $1,595,700 Zestimate®
    $708/sqft
    $5,659 Estimated rent

    Home value

    $1,595,700

    $1.52M - $1.68M

    $5,659/mo

    Zestimate® history
    Loading
    Loading...

    Owner options

    List your home for rent

    $5,659/mo

    Rent Zestimate®

    Find your next renter with Zillow Rental Manager. Plus, with online applications, you can quickly screen prospective tenants – for free.

    Learn more

    $5,659/mo

    Rent Zestimate®

    Refinance and save

    $10,141/mo

    Est. payment

    Refinancing to a lower rate could help reduce your monthly payments and save thousands over the life of the loan.

    See today's rates

    $10,141/mo

    Est. payment

    Explore your selling options

    Work with a Zillow partner agent

    Leverage their expertise and Zillow's premium Showcase listings to get your home seen by more buyers.

    Get started

    List with your own agent

    Get your home in front of millions of buyers by listing it on Zillow.

    Learn how to do it

    Sell it yourself

    Take full control of how buyers see your home on Zillow by listing For Sale by Owner (FSBO).

    List your home

    What's special

    Stunning 4 bedroom home with a beautiful view of the 9th fairway at Tijeras Creek Golf Course! Located in the desirable La Tierra Tract! The gorgeous living room boasts a vaulted ceiling, and the formal dining room with a wine refrigerator. The kitchen is a chef’s delight, featuring white mission-style soft-close cabinets, quartz countertops, a five-burner gas range, gas oven, large breakfast bar, atrium window, and stainless steel appliances. The cozy family room includes a gas fireplace with a wood mantle, crown molding, recessed lighting, and a ceiling fan. Also located on the main floor is a bedroom, upgraded guest bathroom and laundry room. Upstairs, you'll find the primary suite and two additional guest bedrooms and an updated guest bathroom. The primary suite has expansive views of the golf course, sliding closet doors with frosted glass, vaulted ceiling, ceiling fan, and recessed lighting. The primary bathroom offers dual vanity with quartz countertops, a walk-in closet, glass-enclosed shower, and a separate tub. The backyard is a private oasis with synthetic grass, an aluma wood patio overhang, fire pit, and stunning views of the golf course. Additional features include beautiful wood look vinyl flooring, vinyl dual pane windows and sliding door, closet systems, home has been repiped with PEX, a Rachio smart wifi irrigation timer, Belkin Wemo wifi light switches, Flume water main monitor/leak detector, and Sunpower Solar system - Owned! There is a three car attached garage with direct access. Enjoy all the amenities offered by the Rancho Santa Margarita City Association, including the lake, pools, parks, concerts, hiking, tennis, and more!

    Zillow last checked:

    Listing updated:

    Listing Provided by:

    Shauna Fogal DRE #01326795 949-370-8303,

    Keller Williams Realty

    Bought with:

    Jack Cheng, DRE #01969949

    Harvest Realty Development

    Source: CRMLS,MLS#: OC24096457MLS LogoOriginating MLS: California Regional MLS

    Facts & features

    Interior

    Bedrooms & bathrooms
    • Bedrooms: 4
    • Bathrooms: 3
    • Full bathrooms: 2
    • 3/4 bathrooms: 1
    • Main level bathrooms: 1
    Primary bedroom
    • Features: Primary Suite
    Bedroom
    • Features: Bedroom on Main Level
    Bathroom
    • Features: Closet, Dual Sinks, Quartz Counters, Separate Shower, Tub Shower, Upgraded, Walk-In Shower
    Kitchen
    • Features: Kitchen/Family Room Combo, Quartz Counters, Remodeled, Self-closing Cabinet Doors, Self-closing Drawers, Updated Kitchen
    Other
    • Features: Walk-In Closet(s)
    Heating
    • Forced Air
    Cooling
    • Central Air
    Appliances
    • Included: Dishwasher, Disposal, Gas Oven, Gas Range
    • Laundry: Inside, Laundry Room
    Features
    • Breakfast Bar, Breakfast Area, Ceiling Fan(s), Cathedral Ceiling(s), Separate/Formal Dining Room, Open Floorplan, Quartz Counters, Recessed Lighting, Bedroom on Main Level, Primary Suite, Walk-In Closet(s)
    • Flooring: Vinyl
    • Doors: Panel Doors
    • Windows: Double Pane Windows, Screens
    • Has fireplace: Yes
    • Fireplace features: Family Room, Gas
    • Common walls with other units/homes: No Common Walls
    Interior area
    • Total interior livable area: 2,261 sqft

    Property

    Parking
    • Total spaces: 6
    • Parking features: Concrete, Direct Access, Driveway, Garage Faces Front, Garage, Off Site
    • Attached garage spaces: 3
    • Uncovered spaces: 3
    Accessibility
    • Accessibility features: None
    Features
    • Levels: Two
    • Stories: 2
    • Entry location: 1
    • Patio & porch: Concrete, Covered, Front Porch
    • Exterior features: Rain Gutters
    • Pool features: Association
    • Has spa: Yes
    • Spa features: Association
    • Fencing: Block,Wrought Iron
    • Has view: Yes
    • View description: Golf Course
    Lot
    • Size: 4,400 sqft
    • Features: Back Yard, Front Yard, Landscaped, Yard
    Details
    • Parcel number: 80530116
    • Zoning: R-1
    • Special conditions: Standard

    Construction

    Type & style
    • Home type: SingleFamily
    • Architectural style: Mediterranean
    • Property subtype: Single Family Residence
    Materials
    • Stucco
    • Foundation: Slab
    • Roof: Concrete,Tile
    Condition
    • Turnkey
    • New construction: No
    • Year built: 1992
    Details
    • Builder model: C
    • Builder name: Fieldstone

    Utilities & green energy

    • Electric: Photovoltaics Seller Owned
    • Sewer: Public Sewer
    • Water: Public
    • Utilities for property: Electricity Connected, Natural Gas Connected, Sewer Connected, Water Connected

    Community & neighborhood

    Security
    • Security features: Carbon Monoxide Detector(s), Smoke Detector(s)
    Community
    • Community features: Biking, Curbs, Hiking, Park, Storm Drain(s), Street Lights, Sidewalks
    Location
    • Region: Rancho Santa Margarita
    • Subdivision: La Tierra (Ltc)

    HOA & financial

    HOA
    • Has HOA: Yes
    • HOA fee: $81 monthly
    • Amenities included: Dog Park, Outdoor Cooking Area, Barbecue, Picnic Area, Playground, Pool, Spa/Hot Tub, Tennis Court(s), Trail(s)
    • Association name: SAMLARC
    • Association phone: 800-428-5588

    Other

    Other facts
    • Listing terms: Cash,Cash to New Loan,Conventional
    • Road surface type: Paved

    Price history

    DateEventPrice
    7/1/2024Sold$1,600,000+4%$708/sqft
    Source: CRMLS #OC24096457 Report a problem
    5/31/2024Pending sale$1,538,000$680/sqft
    Source: CRMLS #OC24096457 Report a problem
    5/22/2024Contingent$1,538,000$680/sqft
    Source: CRMLS #OC24096457 Report a problem
    5/16/2024Listed for sale$1,538,000+224.5%$680/sqft
    Source: CRMLS #OC24096457 Report a problem
    3/21/2003Sold$474,000$210/sqft
    Source: Public Record Report a problem

    Public tax history

    YearProperty taxesTax assessment
    2025$16,392 +136.1%$1,600,000 +133.2%
    2024$6,944 +2.3%$686,059 +2%
    2023$6,789 +1.9%$672,607 +2%
    2022$6,660 +12.1%$659,419 +2%
    2021$5,941 -8.2%$646,490 +1%
    2020$6,475 $639,862 +2%
    2019$6,475 -9%$627,316 +2%
    2018$7,119 +0.7%$615,016 +2%
    2017$7,070 $602,957 +2%
    2016$7,070 -5.3%$591,135 +1.5%
    2015$7,469 +2.2%$582,256 +2%
    2014$7,309 $570,851 +5.3%
    2013-- $542,124
    2012-- $542,124
    2011-- $542,124
    2010-- $542,124 -0.2%
    2009-- $543,413 +4%
    2008-- $522,650 +2%
    2007-- $512,402 +2%
    2006-- $502,355 +2%
    2005-- $492,505 +2%
    2004-- $482,849 +57%
    2003-- $307,620 +2%
    2002-- $301,589 +2%
    2001$5,357 +0.5%$295,676 +2%
    2000$5,332 $289,879

    Find assessor info on the county website

    Neighborhood: 92688

    Nearby schools

    GreatSchools rating
    Schools provided by the listing agent
    • Elementary: Arroyo Vista
    • High: Tesoro

    Source: CRMLS. This data may not be complete. We recommend contacting the local school district to confirm school assignments for this home.

    Get a cash offer in 3 minutes
    Find out how much your home could sell for in as little as 3 minutes with a no-obligation cash offer.
    Estimated market value
    $1,595,700
    Get a cash offer in 3 minutes
    Find out how much your home could sell for in as little as 3 minutes with a no-obligation cash offer.
    Estimated market value
    $1,595,700