Skip main navigation
Off market
  • Zestimate®
    $1,594,700

    52 Silver Spring Rd, Ridgefield, CT 06877

    4beds
    3,885sqft
    SingleFamily
    Built in 1960
    1 Acres Lot
    $1,594,700 Zestimate®
    $410/sqft
    $6,231 Estimated rent

    Home value

    $1,594,700

    $1.48M - $1.74M

    $6,231/mo

    Zestimate® history
    Loading
    Loading...

    Owner options

    List your home for rent

    $6,231/mo

    Rent Zestimate®

    Find your next renter with Zillow Rental Manager. Plus, with online applications, you can quickly screen prospective tenants – for free.

    Learn more

    $6,231/mo

    Rent Zestimate®

    Refinance and save

    $8,988/mo

    Est. payment

    Refinancing to a lower rate could help reduce your monthly payments and save thousands over the life of the loan.

    See today's rates

    $8,988/mo

    Est. payment

    Explore your selling options

    Work with a Zillow partner agent

    Leverage their expertise and Zillow's premium Showcase listings to get your home seen by more buyers.

    Get started

    List with your own agent

    Get your home in front of millions of buyers by listing it on Zillow.

    Learn how to do it

    Sell it yourself

    Take full control of how buyers see your home on Zillow by listing For Sale by Owner (FSBO).

    List your home

    What's special

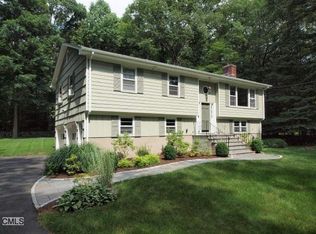
    Stylishly renovated 4 bedroom Colonial set on level and private one acre. Close proximity to downtown area, Silver Spring Country Club, schools and shopping. 3 finished levels of living space with almost 3,900 sq ft. Home fully renovated in 2020 NEW eat in kitchen with 10'x4' center island with seating for 4, SS appliances including Subzero refrigerator, Thermador hood, Wolf gas range/over and Miele dishwasher. New 4+ bedroom septic system and well in 2021. Current homeowner has added to the list of updates including new A/C for 2nd floor, new outdoor patio and firepit, addition of fencing for added privacy and a fabulous new walk-in pantry, creation of corner home office with barn doors on main level, and extensive landscaping projects adding to generous entertaining spaces. Main level checks all of the boxes with formal LR an DR plus a gracious family room, refreshed powder room, spacious mud room and access to oversized 2 car garage. Second floor offers Primary bedroom with tray ceiling, fireplace, outfitted walk in closet and full bathroom with double sinks, large shower and jetted tub. Two kids bedrooms, renovated full bath for kids. PLUS 4th bedroom with walk in closet, vaulted ceiling, and perfect as an au pair/in law suite. Dedicated laundry room on 2nd floor. Hardwood floors throughout main and 2nd floors. Finished walk out lower level is finished and used as an additional playroom space. Enjoy Front and back staircases, 3 fireplaces plus whole house generator We are overwhelmed with the lovely comments and interest in 52 Silver Spring Rd. We invite all interested parties to please send in your offers no later than 6pmEST on Monday, June 26th, 2023. Please send your offers via email to listing agent. Closing in early August 2023. Sellers to remain in home/rent back until 8/30/2023. Some furniture for sale - inquire with agent. $40/plow for shared driveway. Acoustic panels in family room are there to help with the reverberation of sound in the home. Young son has unilateral hearing loss and those panels stick to the walls and ceiling to help with the sound. Panels to be removed. Central vac and surround sound/speakers "as is" - never used by current homeowners.

    This property is not currently displayed as for sale or rent on Zillow. This may be different from what's on other websites or public sources.

    Facts & features

    Interior

    Bedrooms & bathrooms
    • Bedrooms: 4
    • Bathrooms: 3
    • Full bathrooms: 2
    • 1/2 bathrooms: 1
    Heating
    • Baseboard, Forced air, Oil
    Cooling
    • Central
    Appliances
    • Included: Dishwasher
    Features
    • Flooring: Other
    • Basement: Partially finished
    • Attic: Yes
    • Has fireplace: Yes
    Interior area
    • Total interior livable area: 3,885 sqft

    Property

    Parking
    • Total spaces: 2
    • Parking features: Garage - Attached
    Features
    • Exterior features: Wood
    • Has spa: Yes
    Lot
    • Size: 1 Acres
    Details
    • Parcel number: RIDGME21B0035

    Construction

    Type & style
    • Home type: SingleFamily
    • Architectural style: Colonial
    Materials
    • Frame
    • Roof: Asphalt
    Condition
    • Year built: 1960

    Community & HOA

    Location
    • Region: Ridgefield

    Financial & listing details

    • Price per square foot: $410/sqft
    • Tax assessed value: $694,260
    • Annual tax amount: $19,016

    Price history

    DateEventPrice
    8/7/2023Sold$1,225,000+11.5%$315/sqft
    Source: Smart MLS #170579331 Report a problem
    7/25/2023Pending sale$1,099,000$283/sqft
    Source: Smart MLS #170579331 Report a problem
    7/6/2023Contingent$1,099,000$283/sqft
    Source: Smart MLS #170579331 Report a problem
    6/23/2023Listed for sale$1,099,000+33.2%$283/sqft
    Source: Smart MLS #170579331 Report a problem
    1/28/2021Sold$825,000-1.7%$212/sqft
    Source: Smart MLS #170329279 Report a problem
    1/14/2021Listed for sale$839,000$216/sqft
    Source: Keller Williams #170329279 Report a problem
    1/4/2021Contingent$839,000$216/sqft
    Source: Smart MLS #170329279 Report a problem
    1/1/2021Listed for sale$839,000$216/sqft
    Source: Keller Williams #170329279 Report a problem
    9/26/2020Pending sale$839,000$216/sqft
    Source: Keller Williams Prestige Prop. #170329279 Report a problem
    8/22/2020Price change$839,000-4.6%$216/sqft
    Source: Keller Williams Prestige Prop. #170329279 Report a problem
    7/31/2020Listed for sale$879,000+82%$226/sqft
    Source: Keller Williams Prestige Prop. #170320933 Report a problem
    5/28/2020Sold$483,000-8%$124/sqft
    Source: Smart MLS #170272707 Report a problem
    3/6/2020Price change$524,900-4.5%$135/sqft
    Source: Agnelli Real Estate #170272707 Report a problem
    2/16/2020Listed for sale$549,900-17.3%$142/sqft
    Source: Agnelli Real Estate #170272707 Report a problem
    11/15/2019Listing removed$664,900$171/sqft
    Source: William Pitt Sotheby's International Realty #170209595 Report a problem
    9/10/2019Price change$664,900-4.9%$171/sqft
    Source: William Pitt Sotheby's International Realty #170209595 Report a problem
    8/21/2019Price change$699,500-4%$180/sqft
    Source: William Pitt Sotheby's International Realty #170209595 Report a problem
    7/29/2019Price change$729,000-2.8%$188/sqft
    Source: William Pitt Sotheby's International Realty #170209595 Report a problem
    6/27/2019Listed for sale$750,000+16566.7%$193/sqft
    Source: William Pitt Sotheby's International Realty #170209595 Report a problem
    5/25/2016Pending sale$4,500$1/sqft
    Source: The Main Real Estate Source #99143627 Report a problem
    5/25/2016Listed for sale$4,500-99.5%$1/sqft
    Source: The Main Real Estate Source #99143627 Report a problem
    2/21/2007Sold$990,000+10.1%$255/sqft
    Source: Public Record Report a problem
    1/20/2004Sold$899,000+282.6%$231/sqft
    Source: Public Record Report a problem
    5/24/1991Sold$235,000$60/sqft
    Source: Public Record Report a problem

    Public tax history

    YearProperty taxesTax assessment
    2025$19,016 +3.9%$694,260
    2024$18,294 +2.1%$694,260
    2023$17,919 +5%$694,260 +15.7%
    2022$17,062 +3.1%$600,140 +2.4%
    2021$16,541 +13.3%$586,360 +13%
    2020$14,597 $519,080
    2019$14,597 +1.2%$519,080
    2018$14,420 -12.5%$519,080 -14.2%
    2017$16,471 +1.9%$605,330
    2016$16,156 +2.6%$605,330
    2015$15,745 $605,330
    2014$15,745 +12%$605,330 -12.3%
    2012$14,063 -1.2%$690,390
    2011$14,229 +1%$690,390
    2010$14,084 +2%$690,390
    2009$13,808 +0.5%$690,390
    2008$13,746 -7.3%$690,390 +15.8%
    2007$14,832 +2.6%$596,380
    2006$14,450 +3.5%$596,380
    2005$13,955 +6.3%$596,380
    2004$13,132 +6%$596,380
    2003$12,387 +22.7%$596,380 +50.5%
    2001$10,099 +9.6%$396,200 0%
    2000$9,212 +135.1%$396,210 +117.6%
    1997$3,918 $182,080
    Find assessor info on the county website

    Neighborhood: 06877

    Nearby schools

    GreatSchools rating
    Schools provided by the listing agent
    • Elementary: Branchville
    • Middle: East Ridge
    • High: Ridgefield

    Source: The MLS. This data may not be complete. We recommend contacting the local school district to confirm school assignments for this home.

    Sell for more on Zillow
    Get a Zillow Showcase℠ listing at no additional cost and you could sell for .
    $1,594,700
    2% more
    +$31,894
    With Zillow Showcase(estimated)

    $1,626,594

    Sell for more on Zillow
    Get a Zillow Showcase℠ listing at no additional cost and you could sell for .
    $1,594,700
    2% more
    +$31,894
    With Zillow Showcase(estimated)

    $1,626,594