Skip main navigation
Off market
  • Price Unknown

    52 Simsbury Lndg Unit 52, Simsbury, CT 06070

    2beds
    1,778sqft
    Townhouse
    Built in ----
    -- sqft lot
    $-- Zestimate®
    $--/sqft
    $-- Estimated rent

    Home value

    Not available

    Estimated sales range

    Not available

    Not available

    Zestimate® history
    Loading
    Loading...

    Owner options

    List your home for rent

    Find your next renter with Zillow Rental Manager. Plus, with online applications, you can quickly screen prospective tenants – for free.

    Learn more
    Refinance and save

    Refinancing to a lower rate could help reduce your monthly payments and save thousands over the life of the loan.

    See today's rates

    Explore your selling options

    Work with a Zillow partner agent

    Leverage their expertise and Zillow's premium Showcase listings to get your home seen by more buyers.

    Get started

    List with your own agent

    Get your home in front of millions of buyers by listing it on Zillow.

    Learn how to do it

    Sell it yourself

    Take full control of how buyers see your home on Zillow by listing For Sale by Owner (FSBO).

    List your home

    What's special

    Central airNest thermostatWasher and dryer includedNew storm doorCeiling fanWalk in closetStainless appliances

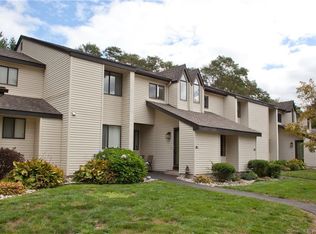
    **This unit will not be available until October 15th. It cannot be shown until October 1st. Please feel free to ask questions in the meantime. FOR RENT ~ 1778sf condo in Simsbury Nestled in the heart of Simsbury, close to entertainment, trails, and the bike path, this spacious end unit condo is perfect for someone looking for the space of a house, but doesn't want to worry about lawn care, snow removal, etc. This is one of the largest homes in this community, and you will love the recent updates (stainless appliances, water heater, all new flooring, all renovated bathrooms with shower and tub, kitchen counters). As you walk in the house, you will be greeted with skylights that pour sunlight throughout the main level. The kitchen features stainless steel dishwasher, microwave, oven, and fridge. It also has a breakfast bar with enough seating for 3. The living room is an open concept with large vaulted ceilings and a ceiling fan. It flows into a large half bathroom with plenty of storage. There are 2 master bedroom options...The master bedroom on the main level includes a walk in closet, and a full bathroom with shower. The one upstairs features unique customized closet storage with plenty of space for hanging clothes. The bathroom includes a full shower and tub. The basement is finished. It has a room that would make a great 3rd bedroom or office, as well as a large area that could be a family room. The unfinished portion of the lower level features a washer and dryer along with additional storage. Out back you will find a slider to a covered deck. Two TV mounts can be found in the house, one in the upstairs bedroom and one in the living room. A new storm door was just installed. Nest thermostat Central Air Gas Heat Washer and dryer included 1st months rent & 1 month security required along with credit & background check. 15 min from the Airport 18 min from West Hartford Center No pets. No smoking. Utilities not included. Washer and dryer included. 2 reserved parking spots right out front. Trash, water, sewer, lawn care, and snow removal included.

    This property is not currently displayed as for sale or rent on Zillow. This may be different from what's on other websites or public sources.

    Zillow last checked:

    Listing updated:

    Source: Zillow Rentals

    Facts & features

    Interior

    Bedrooms & bathrooms
    • Bedrooms: 2
    • Bathrooms: 3
    • Full bathrooms: 2
    • 1/2 bathrooms: 1
    Heating
    • Forced Air, Natural Gas
    Cooling
    • Air Conditioner, Central Air
    Appliances
    • Included: Dishwasher, Dryer, Freezer, Microwave Oven, Oven, Refrigerator, Washer
    • Laundry: In Unit
    Features
    • Walk In Closet
    • Flooring: Hardwood
    Interior area
    • Total interior livable area: 1,778 sqft

    Property

    Parking
    • Parking features: Off Street
    • Details: Contact manager
    Features
    • Patio & porch: Patio
    • Exterior features: Nest Thermostat

    Construction

    Type & style
    • Home type: Townhouse
    • Property subtype: Townhouse

    Utilities & green energy

    • Utilities for property: Garbage, Sewage, Water

    Community & HOA

    Community
    • Deposit fee: $3,000
    Location
    • Region: Simsbury

    Financial & listing details

    • Date on market: 7/30/2026
    • Date available: 10/15/2026
    • Lease term: 1 Year

    Price history

    DateEventPrice
    10/17/2026Listing removed$3,000$2/sqft
    Source: Zillow Rentals Report a problem
    7/31/2026Listed for rent$3,000+7.1%$2/sqft
    Source: Zillow Rentals Report a problem
    2/5/2025Listing removed$2,800$2/sqft
    Source: Zillow Rentals Report a problem
    2/5/2025Price change$2,800+3.7%$2/sqft
    Source: Zillow Rentals Report a problem
    1/30/2025Price change$2,700-3.6%$2/sqft
    Source: Zillow Rentals Report a problem
    1/15/2025Price change$2,800-3.4%$2/sqft
    Source: Zillow Rentals Report a problem
    12/17/2024Listed for rent$2,900+3.6%$2/sqft
    Source: Zillow Rentals Report a problem
    4/10/2023Listing removed--
    Source: Zillow Rentals Report a problem
    3/25/2023Price change$2,800+3.7%$2/sqft
    Source: Zillow Rentals Report a problem
    3/23/2023Price change$2,700-3.6%$2/sqft
    Source: Zillow Rentals Report a problem
    3/19/2023Listed for rent$2,800$2/sqft
    Source: Zillow Rentals Report a problem
    12/10/2020Sold$174,200-15.4%$98/sqft
    Source: Smart MLS #170350068 Report a problem
    12/2/2005Sold$206,000$116/sqft
    Source: Smart MLS #G398607 Report a problem

    Public tax history

    Tax history is unavailable.

    Neighborhood: 06070

    Nearby schools

    GreatSchools rating