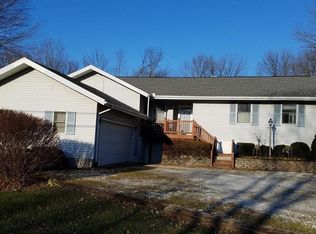
Located in the picturesque community of Carroll Valley at the foothills of Ski Liberty Mountain Resort, this well-maintained home offers 4 bedrooms, 2 full and one half bathrooms, and a spacious and functional floor plan. Check out the interior photos! The main level features two bedrooms, including the owner's suite with a private full bath, an additional full bathroom, a spacious living room, and a gourmet kitchen with upgraded cabinetry, granite countertops, and ample space for a large center island. The open-concept layout seamlessly connects the kitchen, dining area, and living room, creating an ideal space for everyday living and entertaining. Just beyond the main living area, the enclosed rear deck has been transformed into a bright three-season room overlooking the level, fenced backyard. Step outside to the adjoining side patio, beautifully framed by a custom stone wall and highlighted by a striking custom-built modern wood-and-stone triple-tray fire pit—creating the perfect outdoor retreat for relaxing or gathering with family and friends. Upstairs you'll find two additional bedrooms, a convenient half bath, and a cozy landing that makes an ideal reading nook. The partially finished basement features a recreation room complete with a bar, while the unfinished section provides abundant storage or workshop space. Additional highlights include a paved driveway, a level fenced backyard, and an exceptional location just minutes from Ski Liberty Mountain Resort, golfing, hiking, and year-round outdoor recreation. Lovingly maintained and thoughtfully designed, this home is ready to welcome its next owners. From cozy evenings gathered around the custom fire pit to everyday moments shared with family and friends, it offers the perfect setting to create cherished memories for years to come.
Sold for $355,000
Zillow last checked:
Listing updated:
Bought with:
Jeff Garber, RS222250L
RE/MAX Quality Service, Inc.
Source: Bright MLS,MLS#: PAAD2024278
Price history
| Date | Event | Price |
|---|---|---|
| 9/23/2026 | Sold | $355,000-1.4%$114/sqft |
Source:  Bright MLS #PAAD2024278 Report a problem Bright MLS #PAAD2024278 Report a problem | ||
| 9/18/2026 | Pending sale | $359,900$115/sqft |
Source: Bright MLS #PAAD2024278 Report a problem | ||
| 9/4/2026 | Contingent | $359,900$115/sqft |
Source: Bright MLS #PAAD2024278 Report a problem | ||
| 8/28/2026 | Listed for sale | $359,900+47%$115/sqft |
Source: Bright MLS #PAAD2024278 Report a problem | ||
| 9/13/2018 | Sold | $244,900-2%$78/sqft |
Source: Public Record Report a problem | ||
| 7/23/2018 | Pending sale | $249,900$80/sqft |
Source: RE/MAX Achievers #1001980828 Report a problem | ||
| 7/4/2018 | Listed for sale | $249,900+33.3%$80/sqft |
Source: RE/MAX Achievers #1001980828 Report a problem | ||
| 4/16/2013 | Sold | $187,500-1.3%$60/sqft |
Source: Public Record Report a problem | ||
| 8/12/2011 | Sold | $190,000$61/sqft |
Source: Public Record Report a problem | ||
Sell for more on Zillow
Get a Zillow Showcase℠ listing at no additional cost and you could sell for .
$355,200
2% more
+$7,104
With Zillow Showcase(estimated)
$362,304
