Skip main navigation
Under contract
  • $499,900

    52 Slipper Trl, Palm Coast, FL 32164

    4beds
    3,130sqft
    : 
    Loading
    Get pre-qualified
    Single Family Residence
    Built in 2025
    10,019 Square Feet Lot
    $-- Zestimate®
    $160/sqft
    $-- HOA

    What's special

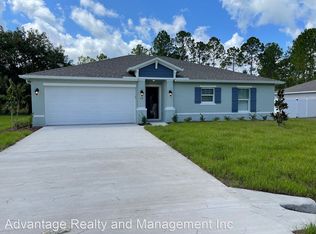
    Under contract-accepting backup offers. Under Construction. Luxury Smart Home Living in Palm Coast- MUST SEE – The Livorno is a beautifully designed split-bedroom home that blends high-end finishes with everyday functionality. Located in desirable Palm Coast, this residence provides peaceful living with convenient access to nature trails, gorgeous beaches, and a welcoming community. Make a lasting first impression with covered front porch & striking front door, leading into a grand foyer accented by tray ceilings, 10' ceilings, crown molding, and a thoughtfully designed open layout. Interior highlights include a formal dining room and a versatile flex space, perfect for a home office, media room, or playroom. Throughout the entire home, enjoy upgraded luxury vinyl tile flooring. The spacious great room is filled with natural light and opens to the screened lanai, ideal for relaxing or entertaining outdoors. The designer kitchen features a large island, granite countertops, tile backsplash, soft-close cabinets, and a cozy breakfast nook, creating the perfect space for both everyday meals and special occasions. The primary suite offers a private retreat, complete with tray ceilings, dual walk-in closets, and a bath featuring dual sinks, granite countertops, soft-close cabinetry, an oversized tiled shower and separate soaking tub. Plus a private bath door with additional access to the screened lanai. Bedrooms 2–4 are generously sized, with two secondary bedrooms including walk-in closets, and two additional full bathrooms provide flexibility for everyone. Smart home features include a Ring Video Doorbell, Smart Thermostat, Keyless Entry Smart Door Lock, Deako Switches, bringing modern convenience to your fingertips. Additional highlights include a spacious laundry/mud room, durable architectural shingles, a 3-car garage, and the peace of mind of a full builder warranty. This exceptional home combines elegance, quality craftsmanship, and smart design. Schedule your private showing today!
    43 days
    |
    42
    |
    0
    |

    Zillow last checked:

    Listing updated:

    Listed by:

    Bridgette Hoyt 904-785-8630,

    NEW HOME STAR FLORIDA LLC 407-803-4083

    Source: Stellar MLS,MLS#: O6411010MLS LogoOriginating MLS: Orlando Regional

      Facts & features

      Interior

      Bedrooms & bathrooms
      • Bedrooms: 4
      • Bathrooms: 3
      • Full bathrooms: 3
      Rooms
      • Room types: Den/Library/Office, Dining Room, Great Room
      Primary bedroom
      • Features: Dual Sinks, En Suite Bathroom, Granite Counters, Split Vanities, Tub with Separate Shower Stall, Water Closet/Priv Toilet, Window/Skylight in Bath, Dual Closets
      • Level: First
      • Area: 294 Square Feet
      • Dimensions: 14x21
      Bedroom 2
      • Features: Walk-In Closet(s)
      • Level: First
      • Area: 168 Square Feet
      • Dimensions: 12x14
      Bedroom 3
      • Features: Walk-In Closet(s)
      • Level: First
      • Area: 168 Square Feet
      • Dimensions: 12x14
      Bedroom 4
      • Features: Built-in Closet
      • Level: First
      • Area: 110 Square Feet
      • Dimensions: 11x10
      Balcony porch lanai
      • Level: First
      • Area: 351 Square Feet
      • Dimensions: 39x9
      Den
      • Level: First
      • Area: 156 Square Feet
      • Dimensions: 12x13
      Dining room
      • Level: First
      • Area: 180 Square Feet
      • Dimensions: 12x15
      Great room
      • Level: First
      • Area: 425 Square Feet
      • Dimensions: 25x17
      Kitchen
      • Features: Breakfast Bar, Granite Counters, Kitchen Island, Pantry
      • Level: First
      • Area: 189 Square Feet
      • Dimensions: 21x9
      Laundry
      • Level: First
      Heating
      • Central, Electric
      Cooling
      • Central Air
      Appliances
      • Included: Dishwasher, Disposal, Electric Water Heater, Microwave, Range
      • Laundry: Electric Dryer Hookup, Laundry Room, Washer Hookup
      Features
      • Crown Molding, High Ceilings, Open Floorplan, Primary Bedroom Main Floor, Smart Home, Solid Surface Counters, Split Bedroom, Thermostat, Tray Ceiling(s), Walk-In Closet(s)
      • Flooring: Luxury Vinyl
      • Doors: Sliding Doors
      • Windows: Blinds
      • Has fireplace: No
      Interior area
      • Total structure area: 4,221
      • Total interior livable area: 3,130 sqft
      Video & virtual tour

      Property

      Parking
      • Total spaces: 3
      • Parking features: Driveway, Garage Door Opener
      • Attached garage spaces: 3
      • Has uncovered spaces: Yes
      • Details: Garage Dimensions: 27x20
      Features
      • Levels: One
      • Stories: 1
      • Patio & porch: Covered, Front Porch, Patio, Screened
      Lot
      • Size: 10,019 Square Feet
      • Features: Landscaped, Oversized Lot
      Details
      • Parcel number: 0711317060001300020
      • Zoning: RES
      • Special conditions: None

      Construction

      Type & style
      • Home type: SingleFamily
      • Architectural style: Florida
      • Property subtype: Single Family Residence
      Materials
      • Block, Stucco
      • Foundation: Slab
      • Roof: Other,Shingle
      Condition
      • Under Construction
      • New construction: Yes
      • Year built: 2025
      Details
      • Builder model: Livorno
      • Builder name: Maronda Homes

      Utilities & green energy

      • Sewer: Public Sewer
      • Water: Public
      • Utilities for property: Cable Available

      Community & HOA

      Community
      • Security: Smoke Detector(s)
      • Pet fee: $0 monthly
      • Subdivision: PALM COAST SEC 60
      HOA
      • Has HOA: No
      Location
      • Region: Palm Coast

      Financial & listing details

      • Price per square foot: $160/sqft
      • Tax assessed value: $42,000
      • Annual tax amount: $619
      • Date on market: 5/26/2026
      • Listing terms: Cash,Conventional,FHA,VA Loan
      • Ownership: Fee Simple
      • Total actual rent: 0
      • Road surface type: Paved

        Estimated market value

        Not available

        Estimated sales range

        Not available

        $2,750/mo

        Price history

        DateEventPrice
        7/8/2026Contingent$499,900$160/sqft
        Source: Stellar MLS #O6411010 Report a problem
        5/26/2026Pending sale$499,900$160/sqft
        Source: Stellar MLS #O6411010 Report a problem

        Public tax history

        YearProperty taxesTax assessment
        2024$538 +2.9%$24,158 +10%
        2023$523 +0.3%$21,962 +10%
        2022$522 +37.7%$19,965 +10%
        2021$379 +16.1%$18,150 +10%
        2020$326 +32.7%$16,500 +55.2%
        2019$246 +12.7%$10,630 +10%
        2018$218 +8.9%$9,664 -19.5%
        2017$200 $12,000 +50.3%
        2016$200 +9.1%$7,986 +10%
        2015$184 +16.2%$7,260 +3.7%
        2014$158 $7,000 +16.7%
        2013-- $6,000 -7.7%
        2012-- $6,500 -27.8%
        2011-- $9,000 -25%
        2010-- $12,000 -25%
        2009-- $16,000 -41.8%
        2008-- $27,500 -42.7%
        2007-- $48,000 -4%
        2006-- $50,000 +52.4%
        2005-- $32,800 +77.3%
        2004-- $18,500

        Find assessor info on the county website

        Monthly payment

        Est. payment

        Payment breakdown

        Explore the cost of this home by adjusting the details. Changes won't be saved.
        All calculations are estimates and provided by Zillow, Inc. for informational purposes only. Actual amounts may vary.
        HOA fees may include property taxes on listings classified as Co-Ops. Contact the listing agent and/or owner for fee details.
        Mortgage interest rates are dependent on a number of factors, including credit score, down payment, and repayment length. Interest rate data provided by Zillow Group Marketplace, Inc. as of 1/1/1970 from various mortgage lenders with which we have lead or other similar arrangements; the Estimated Payment is an average of those rates.
        See how much you could borrow to make a competitive offer.

        Climate risks

        Neighborhood: 32164

        Getting around

        3 / 100
        Car-Dependent
        26 / 100
        Somewhat Bikeable

        Nearby schools

        GreatSchools rating
        Schools provided by the listing agent
        • Elementary: Belle Terre Elementary
        • Middle: Indian Trails Middle-FC
        • High: Flagler-Palm Coast High

        Source: Stellar MLS. This data may not be complete. We recommend contacting the local school district to confirm school assignments for this home.

        A local agent can set up tours, give advice and negotiate with sellers.

        Browse local experts

        Similar homes

        Skip to the end of the carouselSkip to the beginning of the carousel