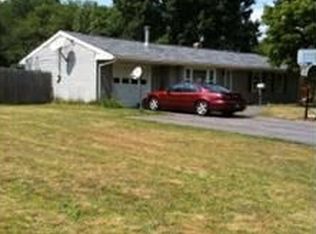
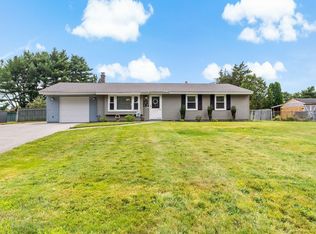
Welcome to this well-cared-for 3-bedroom, 1-bath home offering a comfortable blend of indoor and outdoor living, along with a bonus room and additional living space. An extensive renovation approximately 20 years ago included new walls, hardwood flooring, and vinyl siding, creating a solid foundation for the many improvements made over the years. The interior has been freshly painted, while hardwood floors add warmth and character throughout. The kitchen features quartz countertops, while forced hot air and central air conditioning provide year-round comfort throughout the home. A wood stove with its own separate chimney adds warmth and ambiance. The versatile bonus room and additional living space provide flexibility for a home office, recreation area, guests, or everyday living. Step outside to a fenced backyard made for relaxing and entertaining. Perennial landscaping adds seasonal color, while the patio, above-ground pool, and deck create an inviting setting for summer gatherings. The pool liner was replaced approximately three years ago, and an additional Hayward pool motor is included. A four-car driveway provides ample off-street parking. Additional highlights include owned solar panels offering significant energy savings, replacement windows, and updates to several of the home's major systems. Located in Swansea with convenient access to area recreation, shopping, dining, and major routes, including I-195 and Route 6, providing easy connections throughout southeastern Massachusetts and toward Providence. Comfortable, versatile, and thoughtfully maintained, this home offers plenty to enjoy inside and out.
Pending
$459,000
52 Smoke Rise Cir, Swansea, MA 02777
3beds
1,316sqft
Single Family Residence
Built in 1972
0.35 Acres Lot
$462,700 Zestimate®
$349/sqft
$-- HOA
What's special
Replacement windowsVinyl sidingHardwood flooringKitchen features quartz countertops
- 29 days
- 210
- 4
Likely to sell faster than
Zillow last checked:
Listing updated:
Listed by:
James Baptista 508-558-9123,
Lamacchia Realty, Inc. 508-677-3629,
John Mitchell 508-415-9171
Source: MLS PIN,MLS#: 73565346
Facts & features
Interior
Bedrooms & bathrooms
- Bedrooms: 3
- Bathrooms: 1
- Full bathrooms: 1
Heating
- Forced Air, Natural Gas, Other
Cooling
- Central Air
Appliances
- Included: Gas Water Heater, Water Heater, Range, Dishwasher, Refrigerator, Dryer
- Laundry: Gas Dryer Hookup, Washer Hookup
Features
- Flooring: Wood, Tile, Vinyl
- Has basement: No
- Has fireplace: No
Interior area
- Total structure area: 1,316
- Total interior livable area: 1,316 sqft
- Finished area above ground: 1,316
Property
Parking
- Total spaces: 4
- Parking features: Paved Drive, Off Street, Paved
- Uncovered spaces: 4
Features
- Patio & porch: Deck - Wood, Patio
- Exterior features: Deck - Wood, Patio, Pool - Above Ground, Rain Gutters, Storage, Professional Landscaping, Fenced Yard, Fruit Trees
- Has private pool: Yes
- Pool features: Above Ground
- Fencing: Fenced
Lot
- Size: 0.35 Acres
Details
- Parcel number: M:84.0 B:0031 L:12A,3613273
- Zoning: RR
Construction
Type & style
- Home type: SingleFamily
- Architectural style: Ranch
- Property subtype: Single Family Residence
Materials
- Frame
- Foundation: Slab
- Roof: Shingle
Condition
- Year built: 1972
Utilities & green energy
- Electric: Circuit Breakers, 100 Amp Service
- Sewer: Private Sewer
- Water: Public
- Utilities for property: for Gas Range, for Gas Oven, for Gas Dryer, Washer Hookup
Community & HOA
Community
- Security: Security System
HOA
- Has HOA: No
Location
- Region: Swansea
Financial & listing details
- Price per square foot: $349/sqft
- Tax assessed value: $351,000
- Annual tax amount: $3,987
- Date on market: 8/30/2026
Estimated market value
$462,700
$440,000 - $486,000
$2,892/mo
Price history
| Date | Event | Price |
|---|---|---|
| 9/12/2026 | Pending sale | $459,000$349/sqft |
Source: MLS PIN #73565346 Report a problem | ||
| 8/29/2026 | Contingent | $459,000$349/sqft |
Source: MLS PIN #73565346 Report a problem | ||
| 8/19/2026 | Listed for sale | $459,000+276.2%$349/sqft |
Source: MLS PIN #73565346 Report a problem | ||
| 3/15/2002 | Sold | $122,000$93/sqft |
Source: Public Record Report a problem | ||
Public tax history
| Year | Property taxes | Tax assessment |
|---|---|---|
| 2025 | $4,029 | $338,000 +0.6% |
| 2024 | $4,029 +6.4% | $336,000 +16.5% |
| 2023 | $3,787 +1.9% | $288,400 +11.6% |
| 2022 | $3,718 +7.5% | $258,400 +16.8% |
| 2021 | $3,457 -1.6% | $221,200 -1.9% |
| 2020 | $3,512 +5.6% | $225,400 +5.1% |
| 2019 | $3,327 +4.9% | $214,500 +3.3% |
| 2018 | $3,172 +15.1% | $207,600 |
| 2017 | $2,757 +6.6% | $207,600 +8.5% |
| 2016 | $2,586 +9.7% | $191,300 +6.6% |
| 2015 | $2,357 +1.5% | $179,500 -0.8% |
| 2014 | $2,323 +14.6% | $180,900 +7.3% |
| 2013 | $2,027 -1.6% | $168,600 -7.8% |
| 2012 | $2,061 -2.5% | $182,900 -9.1% |
| 2011 | $2,113 +9.7% | $201,200 -1% |
| 2010 | $1,927 +1.2% | $203,300 -6.6% |
| 2009 | $1,904 +0.4% | $217,600 -5.2% |
| 2008 | $1,896 -7.8% | $229,600 -0.5% |
| 2007 | $2,056 +17.8% | $230,700 +3.8% |
| 2006 | $1,746 +5.8% | $222,200 +8.9% |
| 2005 | $1,651 +8.6% | $204,100 +72.5% |
| 2004 | $1,520 +5.7% | $118,300 +0.1% |
| 2002 | $1,438 +2.6% | $118,200 +13% |
| 2001 | $1,401 +3% | $104,600 |
| 2000 | $1,360 +6.8% | $104,600 +1.2% |
| 1997 | $1,273 | $103,400 |
Find assessor info on the county website
Monthly payment
Est. payment
Payment breakdown
Explore the cost of this home by adjusting the details. Changes won't be saved.Climate risks
Neighborhood: 02777
Nearby schools
Schools provided by the listing agent
- Elementary: Hoyle & Luther Elementary
- Middle: Joseph Case Junior High School
- High: Joseph Case High School
Source: MLS PIN. This data may not be complete. We recommend contacting the local school district to confirm school assignments for this home.
Similar homes
- $475,0003 bd1 ba1.8k sqft38 Hilton St, Somerset, MA 02725For Sale
 MLS ID #73570576, Russell Guerriero, Russ G Realty Group. MLS PIN
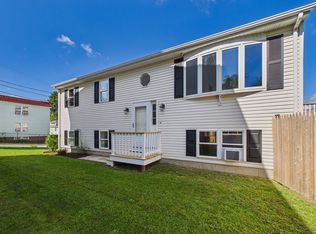
 - $497,7004 bd2 ba1.6k sqft102 Vestal St, Fall River, MA 02720For Sale
 MLS ID #73581227, Paula Levasseur, Home Bound Realty. MLS PIN
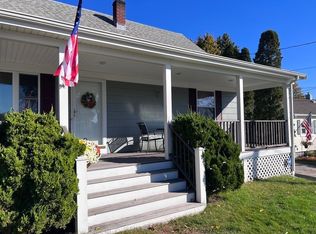
 - $455,0004 bd2 ba1.4k sqft30 Gray St, Somerset, MA 02726For Sale
 MLS ID #73490301, Michelle Bruneau, High Pointe Properties. MLS PIN
 - $399,0003 bd1 ba1.6k sqft18 Glen St, Riverside, RI 02915For Sale

 MLS ID #1423496, Evelyn Arias, BHHS Pinnacle Realty. StateWide MLS RI
 - $439,0002 bd2 ba1.6k sqft456 Elm St, Warwick, RI 02888For SaleMLS ID #1423580, Jason Corsini, Northeast Realty Asssociates. StateWide MLS RI
- $489,9003 bd2 ba1.9k sqft52 Tiffany St, North Providence, RI 02904For SaleMLS ID #1424255, Michael Morgera, eXp Realty LLC. StateWide MLS RI
- $485,0003 bd2 ba1.6k sqft49 Metropolitan Park Dr, Riverside, RI 02915For SaleMLS ID #1418147, Michael Anselmo, LPT Realty. StateWide MLS RI
- $472,0003 bd2 ba1.8k sqft134 Westwood Ave, Cranston, RI 02905For SaleMLS ID #1422047, The Realpro Group, REALPRO by The Water. StateWide MLS RI
- $399,0003 bd1 ba1.8k sqft9 Vineland Ave E, Rumford, RI 02916For SaleMLS ID #1422505, Derek Greene, The Greene Realty Group. StateWide MLS RI
- $399,9002 bd1 ba1.4k sqft353 Massasoit Ave, East Providence, RI 02914For SaleMLS ID #1424229, Sam Barchi, Coldwell Banker Realty. StateWide MLS RI
- $499,0003 bd2 ba1.3k sqft50 Glenham Rd, Cranston, RI 02921For SaleMLS ID #1409953, Diane Lazarus, Coldwell Banker Realty. StateWide MLS RI
- $479,9003 bd2 ba1.8k sqft50 Washington Ave E, Riverside, RI 02915For SaleMLS ID #1414223, Robin Pastore, CENTURY 21 Gonsalves - Pastore. StateWide MLS RI
- $405,9002 bd1 ba1.2k sqft35 Bellman Ave, Warwick, RI 02889For SaleMLS ID #1423674, Lisa Jester, RI Real Estate Services. StateWide MLS RI
