Skip main navigation
Sold for $660,000
  • $660,000

    52 Stanford Drive, Hazlet, NJ 07730

    4beds
    1,762sqft
    Single Family Residence
    Built in 1959
    7,405 Square Feet Lot
    $741,400 Zestimate®
    $375/sqft
    $3,995 Estimated rent

    Home value

    $741,400

    $704,000 - $778,000

    $3,995/mo

    Zestimate® history
    Loading
    Loading...

    Owner options

    List your home for rent

    $3,995/mo

    Rent Zestimate®

    Find your next renter with Zillow Rental Manager. Plus, with online applications, you can quickly screen prospective tenants – for free.

    Learn more

    $3,995/mo

    Rent Zestimate®

    Refinance and save

    $4,423/mo

    Est. payment

    Refinancing to a lower rate could help reduce your monthly payments and save thousands over the life of the loan.

    See today's rates

    $4,423/mo

    Est. payment

    Explore your selling options

    Work with a Zillow partner agent

    Leverage their expertise and Zillow's premium Showcase listings to get your home seen by more buyers.

    Get started

    List with your own agent

    Get your home in front of millions of buyers by listing it on Zillow.

    Learn how to do it

    Sell it yourself

    Take full control of how buyers see your home on Zillow by listing For Sale by Owner (FSBO).

    List your home

    What's special

    Modern vinyl fenceSpacious deckSleek white shaker cabinetsExquisite quartz countertops
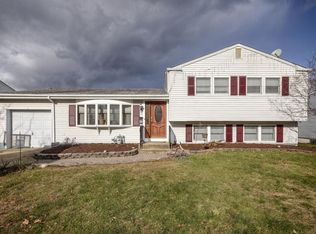
    Embrace the opportunity to own a stunning residence in the sought-after Fleetwood Park. This meticulously updated home boasts 4 bedrooms and 2 baths, featuring captivating vaulted ceilings in the living room & dining area. Step into a dreamy kitchen adorned with sleek white shaker cabinets, exquisite quartz countertops, and stainless steel appliances. The entire home has been freshly painted creating an inviting atmosphere. The backyard has undergone significant enhancements, showcasing brand new pavers, a modern vinyl fence, and a spacious deck that sets the stage for unforgettable entertaining & enchanting summer nights. Don't miss out on the chance to make this your dream home, where style, comfort, and convenience converge seamlessly!

    Zillow last checked:

    Listing updated:

    Listed by:

    Amanda Fasano 732-759-5094,

    RE/MAX First Realty

    Bought with:

    Travis Boff, 2080604

    RE/MAX First Class

    Source: MoreMLS,MLS#: 22402125MLS Logo

    Facts & features

    Interior

    Bedrooms & bathrooms
    • Bedrooms: 4
    • Bathrooms: 2
    • Full bathrooms: 2
    Bedroom
    • Description: Upper Level
    • Area: 123.9
    • Dimensions: 11.8 x 10.5
    Bedroom
    • Description: Upper Level
    • Area: 138.47
    • Dimensions: 9.11 x 15.2
    Bedroom
    • Description: Lower Level
    • Area: 122.33
    • Dimensions: 12.1 x 10.11
    Bathroom
    • Description: Upper Level Bath
    • Area: 48.09
    • Dimensions: 4.11 x 11.7
    Bathroom
    • Description: Lower Level
    • Area: 56.1
    • Dimensions: 8.5 x 6.6
    Other
    • Description: Upper Level
    • Area: 194.88
    • Dimensions: 16.8 x 11.6
    Dining room
    • Description: Main Level
    • Area: 112.11
    • Dimensions: 10.1 x 11.1
    Family room
    • Description: Lower Level
    • Area: 348.88
    • Dimensions: 19.6 x 17.8
    Kitchen
    • Description: Main Level
    • Area: 111.36
    • Dimensions: 9.6 x 11.6
    Living room
    • Description: Main Level
    • Area: 263.98
    • Dimensions: 19.7 x 13.4
    Heating
    • Natural Gas, Forced Air
    Cooling
    • Central Air
    Features
    • Recessed Lighting
    • Flooring: Wood
    • Basement: None
    Interior area
    • Total structure area: 1,762
    • Total interior livable area: 1,762 sqft

    Property

    Parking
    • Total spaces: 1
    • Parking features: Paver Block, Driveway
    • Attached garage spaces: 1
    • Has uncovered spaces: Yes
    Features
    • Levels: Split Level
    • Stories: 1
    • Fencing: Fenced Area
    Lot
    • Size: 7,405 Square Feet
    • Dimensions: 70 x 103
    Details
    • Parcel number: 1800191000000028
    • Zoning description: Residential, Single Family

    Construction

    Type & style
    • Home type: SingleFamily
    • Property subtype: Single Family Residence
    Condition
    • Year built: 1959

    Utilities & green energy

    • Sewer: Public Sewer

    Community & HOA

    Community
    • Subdivision: Fleetwood Park
    HOA
    • Has HOA: No
    Location
    • Region: Hazlet

    Financial & listing details

    • Price per square foot: $375/sqft
    • Tax assessed value: $442,300
    • Annual tax amount: $9,452
    • Date on market: 1/28/2024
    • Inclusions: Washer, Dishwasher, Dryer, Stove, Refrigerator

    Price history

    DateEventPrice
    3/27/2024Sold$660,000+4.9%$375/sqft
    Source: MoreMLS #22402125 Report a problem
    1/30/2024Pending sale$629,000$357/sqft
    Source: MoreMLS #22402125 Report a problem
    1/28/2024Listed for sale$629,000-4.6%$357/sqft
    Source: MoreMLS #22402125 Report a problem
    6/9/2023Listing removed--
    Source: Owner Report a problem
    6/6/2023Listed for sale$659,000+64.8%$374/sqft
    Source: Owner Report a problem
    11/18/2019Sold$400,000+2.6%$227/sqft
    Source: MoreMLS #21936913 Report a problem
    9/9/2019Listed for sale$390,000+142.2%$221/sqft
    Source: Portfolio Realty #21936913 Report a problem
    12/10/2018Sold$161,000-42.5%$91/sqft
    Source: MoreMLS #21808348 Report a problem
    6/14/2018Listing removed$280,000$159/sqft
    Source: Partners Realty Group #21808348 Report a problem
    5/10/2018Price change$280,000-9.7%$159/sqft
    Source: Partners Realty Group #21808348 Report a problem
    3/6/2018Listed for sale$310,000$176/sqft
    Source: Partners Realty Group #21808348 Report a problem

    Public tax history

    YearProperty taxesTax assessment
    2025$12,303 +30.7%$603,700 +30.7%
    2024$9,411 -0.4%$461,800 +4.4%
    2023$9,452 +3.8%$442,300 +17.8%
    2022$9,110 +4.4%$375,500 +10.3%
    2021$8,729 +9.8%$340,300 +3.6%
    2020$7,952 +3.1%$328,400 +5%
    2019$7,711 $312,700 +3.5%
    2018$7,711 +7.5%$302,000 +6.2%
    2017$7,170 +3.3%$284,400 +1%
    2016$6,943 +5.9%$281,600 +2.9%
    2015$6,553 +1%$273,700 +12.7%
    2014$6,488 +3.3%$242,800
    2013$6,279 +1.5%$242,800 -10.9%
    2012$6,186 +3.5%$272,500
    2011$5,979 +4.7%$272,500
    2010$5,710 +0.2%$272,500
    2009$5,697 $272,500 +120.1%
    2008-- $123,800
    2007-- $123,800 +2.5%
    2006-- $120,800
    2005-- $120,800
    2003-- $120,800
    2002-- $120,800
    2001-- $120,800
    Find assessor info on the county website

    Neighborhood: North Centerville

    Nearby schools

    GreatSchools rating
    Get a cash offer in 3 minutes
    Find out how much your home could sell for in as little as 3 minutes with a no-obligation cash offer.
    Estimated market value
    $741,400
    Get a cash offer in 3 minutes
    Find out how much your home could sell for in as little as 3 minutes with a no-obligation cash offer.
    Estimated market value
    $741,400