Own one of the first brand-new luxury townhomes at Powell Green! Located in the middle of historic downtown Powell, this 3-bedroom, 2.5 bath condo offers 2,049 SF of living space, a private 2-car attached garage and large balcony. With stunning hardwood floors, spacious open floor plan, fireplace and a kitchen with white wood cabinetry, expansive island, stainless steel appliances and range hood, tiled backsplash and quartz countertops, you won't want to miss out on this exclusive home! With only 22 units available, Powell Green provides the opportunity to own in the historic downtown Powell area. Its walkable urban location offers the convenience of a condo lifestyle nestled into a quaint suburban community.
Sold for $750,000
Street View
$750,000
52 Stanton Ct, Powell, OH 43065
3beds
2,171sqft
Condo
Built in 2018
-- sqft lot
$1,254,300 Zestimate®
$345/sqft
$2,991 Estimated rent
Home value
$1,254,300
$891,000 - $1.79M
$2,991/mo
Zestimate® history
Owner options
List your home for rent
$2,991/mo
Rent Zestimate®
Find your next renter with Zillow Rental Manager. Plus, with online applications, you can quickly screen prospective tenants – for free.
$2,991/mo
Rent Zestimate®
Refinance and save
$5,487/mo
Est. payment
Refinancing to a lower rate could help reduce your monthly payments and save thousands over the life of the loan.
$5,487/mo
Est. payment
Explore your selling options
Work with a Zillow partner agent
Leverage their expertise and Zillow's premium Showcase listings to get your home seen by more buyers.
Get startedList with your own agent
Get your home in front of millions of buyers by listing it on Zillow.
Learn how to do itSell it yourself
Take full control of how buyers see your home on Zillow by listing For Sale by Owner (FSBO).
List your homeWhat's special
Facts & features
Interior
Bedrooms & bathrooms
- Bedrooms: 3
- Bathrooms: 3
- Full bathrooms: 2
- 1/2 bathrooms: 1
Heating
- Forced air, Gas
Cooling
- Central
Appliances
- Included: Microwave, Range / Oven, Refrigerator
- Laundry: 2nd Flr Laundry
Features
- Great Room, Microwave, Refrigerator, Eat Space/Kit, Gas Range, 2nd Flr Laundry
- Flooring: Other, Carpet, Hardwood
- Has fireplace: Yes
- Fireplace features: One
Interior area
- Total interior livable area: 2,171 sqft
Property
Parking
- Parking features: Garage - Attached
Features
- Patio & porch: Deck
- Exterior features: Vinyl
Lot
- Size: 3.15 Acres
- Features: Wooded
Details
- Parcel number: 31943103019000
Construction
Type & style
- Home type: Condo
- Architectural style: Conventional
Condition
- New Construction
- Year built: 2018
Community & HOA
HOA
- Has HOA: Yes
- Services included: Snow Removal, Trash, Insurance, Lawn Care, Irrigation
- HOA fee: $250 monthly
Location
- Region: Powell
Financial & listing details
- Price per square foot: $345/sqft
- Tax assessed value: $3,029,600
- Annual tax amount: $81,761
Price history
| Date | Event | Price |
|---|---|---|
| 2/9/2026 | Sold | $750,000$345/sqft |
Source: Public Record Report a problem | ||
Public tax history
| Year | Property taxes | Tax assessment |
|---|---|---|
| 2025 | $81,761 +5.8% | $1,060,360 |
| 2024 | $77,244 -1.3% | $1,060,360 |
| 2023 | $78,300 -5.1% | $1,060,360 +7.1% |
| 2022 | $82,543 +12.2% | $989,730 +15.1% |
| 2021 | $73,546 -0.7% | $860,230 |
| 2020 | $74,085 +123.9% | $860,230 +109.2% |
| 2019 | $33,085 -14.4% | $411,190 -13.9% |
| 2018 | $38,672 +60.8% | $477,760 +65.5% |
| 2017 | $24,047 | $288,750 |
| 2016 | $24,047 +9.4% | $288,750 |
| 2015 | $21,982 +81.9% | $288,750 +91.9% |
| 2014 | $12,082 +8.9% | $150,500 -0.2% |
| 2013 | $11,092 +212.2% | $150,820 +187.2% |
| 2012 | $3,553 +17% | $52,510 +26% |
| 2011 | $3,038 +12.5% | $41,660 -1.6% |
| 2010 | $2,701 +0.2% | $42,320 |
| 2009 | $2,696 +1.4% | $42,320 -1.6% |
| 2008 | $2,658 +16% | $43,020 |
| 2007 | $2,291 +1.1% | $43,020 +1.7% |
| 2006 | $2,266 +0.5% | $42,320 |
| 2005 | $2,255 | $42,320 |
| 2004 | -- | -- |
| 2003 | $2,776 -0.7% | $38,290 |
| 2002 | $2,796 +17.3% | $38,290 +10.1% |
| 2000 | $2,383 -1.7% | $34,790 |
| 1999 | $2,424 | $34,790 |
Find assessor info on the county website
Neighborhood: 43065
Nearby homes
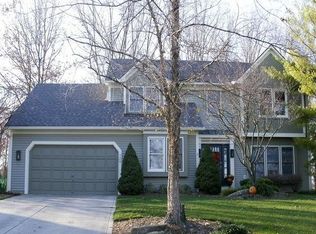
- $611,9004 bd3 ba3k sqft134 Glen Abbey Ct, Powell, OH 43065Off Market
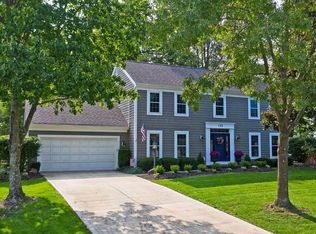
- $592,8004 bd4 ba2.8k sqft135 Glen Abbey Ct, Powell, OH 43065Off Market
- $624,8004 bd2 ba2.5k sqft142 Glen Abbey Ct, Powell, OH 43065Off Market
- $671,8004 bd3 ba2.8k sqft127 Kellys Ct, Powell, OH 43065Off Market
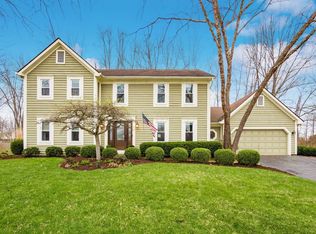
- $644,1004 bd2 ba2.4k sqft131 Kellys Ct, Powell, OH 43065Off Market
- $625,7004 bd2 ba2.5k sqft141 Glen Abbey Ct, Powell, OH 43065Off Market
- $571,5005 bd2 ba1.9k sqft59 E Olentangy St, Powell, OH 43065Off Market
- $534,9004 bd2 ba2.3k sqft150 Glen Abbey Ct, Powell, OH 43065Off Market
Nearby schools
GreatSchools rating
- 10/10Tyler Run Elementary SchoolGrades: K-5Distance: 0.7 mi
- 9/10Olentangy Liberty Middle SchoolGrades: 6-8Distance: 2 mi
- 8/10Olentangy Liberty High SchoolGrades: 9-12Distance: 3.2 mi
Schools provided by the listing agent
- District: OLENTANGY LSD 2104 DEL CO.
Source: The MLS. This data may not be complete. We recommend contacting the local school district to confirm school assignments for this home.
Get a cash offer in 3 minutes
Find out how much your home could sell for in as little as 3 minutes with a no-obligation cash offer.
Estimated market value
$1,254,300
Get a cash offer in 3 minutes
Find out how much your home could sell for in as little as 3 minutes with a no-obligation cash offer.
Estimated market value
$1,254,300
- Ohio
- Delaware County
- Powell
- 43065
- 52 Stanton Ct
