Skip main navigation
Sold for $1,000,000
  • $1,000,000

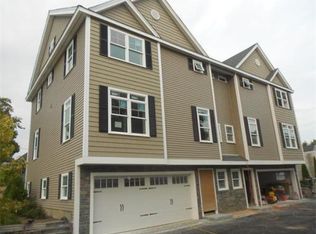
    52 Stearns St #1, Waltham, MA 02453

    3beds
    2,451sqft
    Condex, Townhouse
    Built in 2013
    -- sqft lot
    $1,062,400 Zestimate®
    $408/sqft
    $4,478 Estimated rent

    Home value

    $1,062,400

    $1.01M - $1.12M

    $4,478/mo

    Zestimate® history
    Loading
    Loading...

    Owner options

    List your home for rent

    $4,478/mo

    Rent Zestimate®

    Find your next renter with Zillow Rental Manager. Plus, with online applications, you can quickly screen prospective tenants – for free.

    Learn more

    $4,478/mo

    Rent Zestimate®

    Refinance and save

    $6,217/mo

    Est. payment

    Refinancing to a lower rate could help reduce your monthly payments and save thousands over the life of the loan.

    See today's rates

    $6,217/mo

    Est. payment

    Explore your selling options

    Work with a Zillow partner agent

    Leverage their expertise and Zillow's premium Showcase listings to get your home seen by more buyers.

    Get started

    List with your own agent

    Get your home in front of millions of buyers by listing it on Zillow.

    Learn how to do it

    Sell it yourself

    Take full control of how buyers see your home on Zillow by listing For Sale by Owner (FSBO).

    List your home

    What's special

    Formal dining areaCustom built-insWalk-in closetLarge tiled walk-in showerDouble vanityMarble floorHardwood floors throughout
    Prime south side location just a short distance from Moody Street restaurants & shops! This beautiful 3 bed/2.5 bath townhouse home boasts an open floor plan that is perfect for entertaining. The spacious living room with custom built-ins flows seamlessly into an updated kitchen & formal dining area, offering the ideal space to host family and friends. The primary bedroom on the upper level features a walk-in closet with custom built-ins & ensuite bathroom with double vanity, marble floor, & large tiled walk-in shower. Two additional good-sized bedrooms with a Jack and Jill full bath & Laundry complete this level. The Lower level bonus room offers the ideal space for working from home or fam. rm. Hardwood floors throughout! Pristine professionally landscape private yard, irrigation system & the large direct entry two-car garage can’t be beat. Easy access to public transportation, Mass Pike & 128. Don't miss this amazing opportunity to own this beautiful home in this coveted location!

    Zillow last checked:

    Listing updated:

    Listed by:

    The Baker Team 617-872-0033,

    Keller Williams Realty 617-969-9000,

    Erin Hendrick 617-308-8012

    Bought with:

    Annie Youssoufian

    Compass

    Source: MLS PIN,MLS#: 73132578

    Facts & features

    Interior

    Bedrooms & bathrooms
    • Bedrooms: 3
    • Bathrooms: 3
    • Full bathrooms: 2
    • 1/2 bathrooms: 1
    • Main level bathrooms: 1
    Primary bedroom
    • Features: Bathroom - Full, Walk-In Closet(s), Closet/Cabinets - Custom Built, Flooring - Hardwood, Double Vanity, High Speed Internet Hookup, Lighting - Overhead
    • Level: Second
    • Area: 252
    • Dimensions: 18 x 14
    Bedroom 2
    • Features: Bathroom - Full, Closet, Flooring - Hardwood, Lighting - Overhead
    • Level: Second
    • Area: 168
    • Dimensions: 12 x 14
    Bedroom 3
    • Features: Bathroom - Full, Closet, Flooring - Hardwood, Lighting - Overhead
    • Level: Second
    • Area: 154
    • Dimensions: 11 x 14
    Primary bathroom
    • Features: Yes
    Bathroom 1
    • Features: Bathroom - Half, Flooring - Stone/Ceramic Tile, Countertops - Stone/Granite/Solid, Lighting - Sconce, Lighting - Overhead
    • Level: Main,First
    Bathroom 2
    • Features: Bathroom - Full, Bathroom - Double Vanity/Sink, Bathroom - Tiled With Shower Stall, Flooring - Marble, Countertops - Stone/Granite/Solid, Lighting - Sconce, Lighting - Overhead
    • Level: Second
    Bathroom 3
    • Features: Bathroom - Full, Bathroom - Tiled With Tub & Shower, Flooring - Stone/Ceramic Tile, Countertops - Stone/Granite/Solid, Lighting - Sconce, Lighting - Overhead
    • Level: Second
    Dining room
    • Features: Flooring - Hardwood, Recessed Lighting, Wainscoting, Lighting - Sconce, Lighting - Overhead, Crown Molding
    • Level: Main,First
    • Area: 176
    • Dimensions: 16 x 11
    Family room
    • Features: Flooring - Hardwood, Cable Hookup, Recessed Lighting
    • Level: Basement
    • Area: 275
    • Dimensions: 25 x 11
    Kitchen
    • Features: Countertops - Stone/Granite/Solid, Kitchen Island, Open Floorplan, Recessed Lighting, Stainless Steel Appliances, Lighting - Pendant, Crown Molding
    • Level: Main,First
    • Area: 242
    • Dimensions: 11 x 22
    Living room
    • Features: Flooring - Hardwood, Cable Hookup, Exterior Access, High Speed Internet Hookup, Open Floorplan, Recessed Lighting, Crown Molding
    • Level: Main,First
    • Area: 352
    • Dimensions: 16 x 22
    Heating
    • Forced Air, Natural Gas
    Cooling
    • Central Air
    Appliances
    • Included: Range, Dishwasher, Disposal, Microwave, Refrigerator, Washer, Dryer, Range Hood, Plumbed For Ice Maker
    • Laundry: Flooring - Hardwood, Electric Dryer Hookup, Washer Hookup, Lighting - Overhead, Second Floor
    Features
    • Internet Available - Broadband
    • Flooring: Tile, Hardwood
    • Doors: Insulated Doors
    • Windows: Insulated Windows, Screens
    • Has basement: Yes
    • Has fireplace: No
    • Common walls with other units/homes: End Unit
    Interior area
    • Total structure area: 2,451
    • Total interior livable area: 2,451 sqft

    Property

    Parking
    • Total spaces: 3
    • Parking features: Under, Garage Door Opener, Storage, Off Street, Paved
    • Attached garage spaces: 2
    • Uncovered spaces: 1
    Features
    • Entry location: Unit Placement(Front)
    • Exterior features: Fenced Yard, Garden, Screens, Rain Gutters, Professional Landscaping, Sprinkler System, Stone Wall
    • Fencing: Fenced
    Details
    • Parcel number: 4914497
    • Zoning: RES B

    Construction

    Type & style
    • Home type: Townhouse
    • Property subtype: Condex, Townhouse
    Materials
    • Frame
    • Roof: Shingle
    Condition
    • Year built: 2013

    Utilities & green energy

    • Electric: Circuit Breakers
    • Sewer: Public Sewer
    • Water: Public
    • Utilities for property: for Gas Range, for Electric Range, for Gas Oven, for Electric Oven, for Electric Dryer, Washer Hookup, Icemaker Connection
    Green energy
    • Energy efficient items: Thermostat

    Community & neighborhood

    Community
    • Community features: Public Transportation, Shopping, Park, Medical Facility, Bike Path, Highway Access, House of Worship, Private School, Public School, University
    Location
    • Region: Waltham

    Price history

    DateEventPrice
    9/13/2023Sold$1,000,000+7%$408/sqft
    Source: MLS PIN #73132578 Report a problem
    7/12/2023Contingent$935,000$381/sqft
    Source: MLS PIN #73132578 Report a problem
    7/6/2023Listed for sale$935,000+13.3%$381/sqft
    Source: MLS PIN #73132578 Report a problem
    2/25/2020Sold$825,000-3.9%$337/sqft
    Source: Public Record Report a problem
    1/15/2020Pending sale$858,888$350/sqft
    Source: Coldwell Banker Residential Brokerage - Waltham #72550378 Report a problem
    10/10/2019Price change$858,888-1.3%$350/sqft
    Source: Coldwell Banker Residential Brokerage - Waltham #72550378 Report a problem
    8/21/2019Price change$869,900-3.3%$355/sqft
    Source: Coldwell Banker Residential Brokerage - Waltham #72550378 Report a problem
    8/7/2019Listing removed$4,000$2/sqft
    Source: RTN Realty Advisors LLC #72453297 Report a problem
    6/23/2019Price change$4,000-4.8%$2/sqft
    Source: RTN Realty Advisors LLC. #72453297 Report a problem
    5/24/2019Listed for rent$4,200+5%$2/sqft
    Source: RTN Realty Advisors LLC Report a problem
    5/15/2019Price change$899,900+3.4%$367/sqft
    Source: RTN Realty Advisors LLC. #72450690 Report a problem
    4/11/2019Price change$869,900-3.2%$355/sqft
    Source: RTN Realty Advisors LLC. #72450690 Report a problem
    2/28/2019Price change$899,000-2.2%$367/sqft
    Source: RTN Realty Advisors LLC. #72450690 Report a problem
    2/21/2019Listing removed$4,000$2/sqft
    Source: RTN Realty Advisors LLC. #72453297 Report a problem
    2/14/2019Listed for rent$4,000$2/sqft
    Source: RTN Realty Advisors LLC Report a problem
    2/7/2019Listed for sale$919,000+35.2%$375/sqft
    Source: RTN Realty Advisors LLC. #72450690 Report a problem
    2/5/2016Sold$679,900+0.1%$277/sqft
    Source: Public Record Report a problem
    1/12/2016Pending sale$679,000$277/sqft
    Source: Coleman & Sons Real Estate #71946123 Report a problem
    1/7/2016Listed for sale$679,000+14.1%$277/sqft
    Source: Coleman & Sons Real Estate #71946123 Report a problem
    3/28/2014Sold$595,000$243/sqft
    Source: Public Record Report a problem

    Public tax history

    YearProperty taxesTax assessment
    2025$9,166 +12.5%$933,400 +10.4%
    2024$8,151 -2.3%$845,500 +4.6%
    2023$8,346 -4.7%$808,700 +2.9%
    2022$8,758 -11.7%$786,200 -10.3%
    2021$9,917 +15.9%$876,100 +22.3%
    2020$8,559 +7.3%$716,200 +13.6%
    2019$7,980 +0.4%$630,300
    2018$7,948 +0.4%$630,300
    2017$7,917 +18%$630,300 +15%
    2016$6,709 -12.4%$548,100 -6%
    2015$7,655 $583,000

    Find assessor info on the county website

    Neighborhood: 02453

    Nearby schools

    GreatSchools rating
    Schools provided by the listing agent
    • Elementary: Whittemore
    • Middle: Mcdevitt Middle
    • High: Waltham High

    Source: MLS PIN. This data may not be complete. We recommend contacting the local school district to confirm school assignments for this home.

    Get a cash offer in 3 minutes
    Find out how much your home could sell for in as little as 3 minutes with a no-obligation cash offer.
    Estimated market value
    $1,062,400
    Get a cash offer in 3 minutes
    Find out how much your home could sell for in as little as 3 minutes with a no-obligation cash offer.
    Estimated market value
    $1,062,400