Skip main navigation
Sold for $922,000
  • $922,000

    52 Steeple View Lane, Woodbury, CT 06798

    4beds
    3,776sqft
    Single Family Residence
    Built in 2001
    1.38 Acres Lot
    $882,200 Zestimate®
    $244/sqft
    $4,614 Estimated rent

    Home value

    $882,200

    $838,000 - $926,000

    $4,614/mo

    Zestimate® history
    Loading
    Loading...

    Owner options

    List your home for rent

    $4,614/mo

    Rent Zestimate®

    Find your next renter with Zillow Rental Manager. Plus, with online applications, you can quickly screen prospective tenants – for free.

    Learn more

    $4,614/mo

    Rent Zestimate®

    Refinance and save

    $6,277/mo

    Est. payment

    Refinancing to a lower rate could help reduce your monthly payments and save thousands over the life of the loan.

    See today's rates

    $6,277/mo

    Est. payment

    Explore your selling options

    Work with a Zillow partner agent

    Leverage their expertise and Zillow's premium Showcase listings to get your home seen by more buyers.

    Get started

    List with your own agent

    Get your home in front of millions of buyers by listing it on Zillow.

    Learn how to do it

    Sell it yourself

    Take full control of how buyers see your home on Zillow by listing For Sale by Owner (FSBO).

    List your home

    What's special

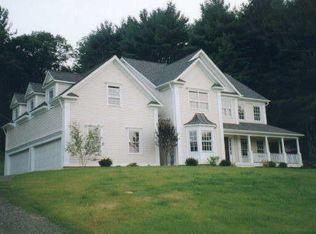
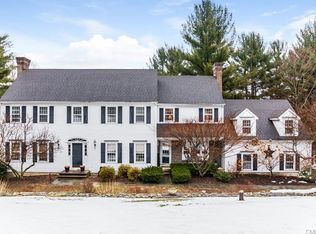
    Nestled within an established enclave of Woodbury-a quintessential New England town-this 2001 four-bedroom Colonial offers a refined blend of understated, classic architecture, and modern comfort. Ideally located just five minutes from Main Street, the home is privately sited at the end of a quiet cul-de-sac, bordered by tranquil woodlands. The interior showcases richly layered trim details, including deep crown moldings, wainscoting, and substantial baseboards in the formal spaces, creating an elegant and tailored aesthetic. The home thoughtfully balances formal entertaining areas with an open-concept layout. The gracious foyer, flanked by a formal Dining Room and a Living Room featuring custom woodworking, leads into the expansive, sun-filled Kitchen and Family Room. Designed for entertaining, the formal Dining Room features a beautiful custom built-in and a charming bay window and connects to the Kitchen via a functional hallway ideal for use as a butler's pantry or bar. This hallway provides access to a combined mudroom/Laundry Room and Half Bath. The Kitchen and Family Room form the heart of the home, featuring a cozy gas fireplace, a six-burner Wolf range, and direct access to a private Deck and stone terrace-perfect for outdoor dining and summer gatherings. Upstairs, the Primary Suite offers a true retreat with its own fireplace, spa-like bath, and a generous walk-in closet. Three additional Bedrooms are well-proportioned and share a thoughtfully designed split bathroom. Above the four-car Garage, a substantial additional space provides flexibility for a home gym or second family room, along with a Private Office, accessible via the back staircase to the garage or from the bedroom area. Completing the home is a full-house basement offering ample storage, along with a whole-house Generator for year-round peace of mind. For enhanced efficiency and reduced energy costs, the current owners installed a whole-house heat pump integrated with the oil-burning furnace, limiting oil usage to only the coldest weather. Outdoors, a classic wraparound Porch invites quiet moments, while the gently sloping lawn is framed by mature trees and established gardens. Maintaining the grounds in this serene and picturesque setting is effortless thanks to the whole-lawn irrigation system.

    Zillow last checked:

    Listing updated:

    Listed by:

    Bev Mosch (203)206-9496,

    William Pitt Sotheby's Int'l 860-868-6600,

    Ledlie Mosch Pastor 203-841-8166,

    William Pitt Sotheby's Int'l

    Bought with:

    Adam Roy, RES.0802171

    BHGRE Gaetano Marra Homes

    Source: Smart MLS,MLS#: 24145387MLS Logo

    Facts & features

    Interior

    Bedrooms & bathrooms
    • Bedrooms: 4
    • Bathrooms: 3
    • Full bathrooms: 2
    • 1/2 bathrooms: 1
    Primary bedroom
    • Level: Upper
    Bedroom
    • Level: Upper
    Bedroom
    • Level: Upper
    Bedroom
    • Level: Upper
    Dining room
    • Features: Bay/Bow Window, Built-in Features, Hardwood Floor
    • Level: Main
    Family room
    • Level: Main
    Kitchen
    • Level: Main
    Living room
    • Level: Main
    Office
    • Level: Upper
    Rec play room
    • Level: Upper
    Heating
    • Heat Pump, Forced Air, Oil
    Cooling
    • Central Air
    Appliances
    • Included: Gas Range, Microwave, Range Hood, Refrigerator, Dishwasher, Washer, Dryer, Water Heater
    • Laundry: Main Level
    Features
    • Doors: French Doors
    • Basement: Full,Unfinished,Storage Space,Interior Entry,Concrete
    • Attic: Pull Down Stairs
    • Number of fireplaces: 2
    Interior area
    • Total structure area: 3,776
    • Total interior livable area: 3,776 sqft
    • Finished area above ground: 3,776

    Property

    Parking
    • Total spaces: 4
    • Parking features: Attached, Paved, Driveway, Private
    • Attached garage spaces: 4
    • Has uncovered spaces: Yes
    Features
    • Patio & porch: Terrace, Wrap Around, Deck
    • Exterior features: Rain Gutters, Garden, Lighting
    Lot
    • Size: 1.38 Acres
    • Features: Sloped, Cul-De-Sac
    Details
    • Parcel number: 933512
    • Zoning: Residential

    Construction

    Type & style
    • Home type: SingleFamily
    • Architectural style: Colonial
    • Property subtype: Single Family Residence
    Materials
    • Vinyl Siding
    • Foundation: Concrete Perimeter
    • Roof: Asphalt
    Condition
    • New construction: No
    • Year built: 2001

    Utilities & green energy

    • Sewer: Septic Tank
    • Water: Well
    • Utilities for property: Underground Utilities

    Community & neighborhood

    Security
    • Security features: Security System
    Location
    • Region: Woodbury
    • Subdivision: Grassy Hill

    Price history

    DateEventPrice
    4/1/2026Sold$922,000+3%$244/sqft
    Source: Smart MLS #24145387 Report a problem
    3/15/2026Pending sale$895,000$237/sqft
    Source: Smart MLS #24145387 Report a problem
    1/3/2026Listed for sale$895,000+59.8%$237/sqft
    Source: Smart MLS #24145387 Report a problem
    4/22/2019Sold$560,000-2.6%$148/sqft
    Source: Smart MLS #170152312 Report a problem
    1/28/2019Listed for sale$575,000-9.4%$152/sqft
    Source: William Raveis Real Estate #170152312 Report a problem
    2/26/2010Sold$634,500-7.2%$168/sqft
    Source: Smart MLS #98448908 Report a problem
    1/30/2010Listed for sale$683,900+1.3%$181/sqft
    Source: NRT TriStates #98448908 Report a problem
    6/14/2005Sold$674,900+14.4%$179/sqft
    Source: Public Record Report a problem
    1/13/2003Sold$590,000+283.1%$156/sqft
    Source: Public Record Report a problem
    6/4/1999Sold$154,000$41/sqft
    Source: Public Record Report a problem

    Public tax history

    YearProperty taxesTax assessment
    2025$12,053 +1.9%$510,300
    2024$11,824 +10.9%$510,300 +39%
    2023$10,666 -0.4%$367,030
    2022$10,706 $367,030
    2021$10,706 $367,030
    2020$10,706 $367,030
    2019$10,706 -2.2%$367,030 -10.9%
    2018$10,947 -2.1%$411,860
    2017$11,186 +3.3%$411,860
    2016$10,828 +0.8%$411,860
    2015$10,737 +1.5%$411,860
    2014$10,581 +16.8%$411,860 +6.4%
    2013$9,060 -3.4%$387,160
    2012$9,381 +7.9%$387,160
    2011$8,696 +4.7%$387,160
    2010$8,305 +12.1%$387,160 +10.4%
    2009$7,408 -28.7%$350,600 -17.8%
    2008$10,383 +1.6%$426,410
    2007$10,217 +5.1%$426,410
    2006$9,718 +6.4%$426,410
    2005$9,134 $426,410
    2004$9,134 +25.7%$426,410 +59.9%
    2003$7,266 +535.1%$266,650 +353.5%
    1997$1,144 $58,800

    Find assessor info on the county website

    Neighborhood: 06798

    Nearby schools

    GreatSchools rating
    Schools provided by the listing agent
    • Elementary: Mitchell
    • High: Nonnewaug

    Source: Smart MLS. This data may not be complete. We recommend contacting the local school district to confirm school assignments for this home.

    Get pre-qualified for a loan
    At Zillow Home Loans, we can pre-qualify you in as little as 5 minutes with no impact to your credit score.

    An equal housing lender. NMLS #10287.

    Sell for more on Zillow
    Get a Zillow Showcase℠ listing at no additional cost and you could sell for .
    $882,200
    2% more
    +$17,644
    With Zillow Showcase(estimated)
    $899,844