Skip main navigation
Off market
  • $506,300

    52 Steeplechase Cir, Aston, PA 19014

    3beds
    1,657sqft
    SingleFamily
    Built in 2002
    4 Acres Lot
    $506,300 Zestimate®
    $306/sqft
    $3,126 Estimated rent

    Home value

    $506,300

    $481,000 - $537,000

    $3,126/mo

    Zestimate® history
    Loading
    Loading...

    Owner options

    List your home for rent

    $3,126/mo

    Rent Zestimate®

    Find your next renter with Zillow Rental Manager. Plus, with online applications, you can quickly screen prospective tenants – for free.

    Learn more

    $3,126/mo

    Rent Zestimate®

    Refinance and save

    $3,489/mo

    Est. payment

    Refinancing to a lower rate could help reduce your monthly payments and save thousands over the life of the loan.

    See today's rates

    $3,489/mo

    Est. payment

    Explore your selling options

    Work with a Zillow partner agent

    Leverage their expertise and Zillow's premium Showcase listings to get your home seen by more buyers.

    Get started

    List with your own agent

    Get your home in front of millions of buyers by listing it on Zillow.

    Learn how to do it

    Sell it yourself

    Take full control of how buyers see your home on Zillow by listing For Sale by Owner (FSBO).

    List your home

    What's special

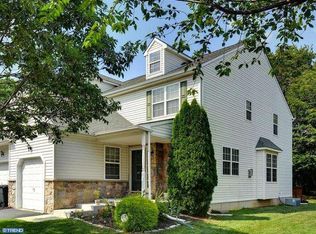
    Absolutely Stunning Townhome on an upgraded lot in the sought after neighborhood of Steeplechase! You'll be impressed with the beautiful hardwood flooring and 9 ft. ceilings as you enter the first floor foyer, where you'll find a modern half-bath and interior access to an oversized 1 Car Garage with built-in storage, a grand Living Room with Gas Fireplace and Formal Dining Room. Lovely Updated Eat-in-Kitchen with Tiled Floor, Granite Countertops, White Wood Cabinetry, featuring Stainless Steel Appliances. Exit the kitchen through the sliding glass doors to a maintenance-free Deck overlooking a level yard with wooded views! On the 2nd floor, you'll find a gorgeous Master Bedroom Suite with vaulted ceilings, featuring and updated bath, two separate double closets! There two additional spacious Bedrooms, both with ample closet space and an updated center hall full bathroom! Head downstairs to the lower level which features a fantastic finished great room, laundry room and plenty of storage! Close to Community Parks, Shopping & Local restaurants and a short commute to Media, Wilmington or Philadelphia.

    This property is off market, which means it's not currently listed for sale or rent on Zillow. This may be different from what's available on other websites or public sources.
    Facts & features

    Interior

    Bedrooms & bathrooms
    • Bedrooms: 3
    • Bathrooms: 3
    • Full bathrooms: 2
    • 1/2 bathrooms: 1
    Heating
    • Forced air, Gas
    Cooling
    • Central
    Features
    • 9Ft+Ceiling, CeilngFan(s), Energy Efficient Windows
    • Flooring: Tile, Carpet, Hardwood
    • Has fireplace: Yes
    Interior area
    • Total interior livable area: 1,657 sqft

    Property

    Parking
    • Parking features: Garage - Attached
    Features
    • Exterior features: Vinyl
    Lot
    • Size: 4 Acres
    Details
    • Parcel number: 02000248703

    Construction

    Type & style
    • Home type: SingleFamily
    Materials
    • Roof: Other
    Condition
    • Year built: 2002

    Utilities & green energy

    • Sewer: Public Sewer

    Community & neighborhood

    Location
    • Region: Aston

    HOA & financial

    HOA
    • Has HOA: Yes
    • HOA fee: $56 monthly

    Other

    Other facts
    • Acreage: 0
    • HasBodyOfWater: 0
    • HasWaterFront: 0
    • Appliances: KitPantry
    • CvrdParking2Spaces: 0
    • TotalNoOfUnits: 0
    • Design: 2-Story
    • ExteriorFeatures: Sidewalks
    • HalfBaths: 1
    • HasPool: 0
    • IsForeClosure: 0
    • InteriorFeatures: 9Ft+Ceiling, CeilngFan(s), Energy Efficient Windows
    • IsNewConstruction: 0
    • IsSale: 1
    • LotDescription: LevelLot, RearYard
    • LotSquareFootage: 0
    • NoOfLevels: 0
    • Ownership: Fee Simple
    • LotDimensions: 0
    • Sewer: Public Sewer
    • CondoFee: 0
    • CvrdParking1Spaces: 0
    • Type: Semi-Detached
    • Water: Public
    • HasWaterAccess: 0
    • HasWaterView: 0
    • TotalLeasedUnits: 0
    • TotalUnfurnishedUnits: 0
    • FeePeriod: Monthly
    • Parking: 3+CarParking, Private, Drvwy/Off Str
    • TotalSquareFeet: 1657
    • HOAFee: 53
    • RoomType: Main Bedroom, Second Bedroom, Third Bedroom, Kitchen
    • RoomLevel: Main Bedroom Upper 1, Living Room Main, Kitchen Main, Second Bedroom Upper 1, Third Bedroom Upper 1
    • RoomDimension: Main Bedroom 0x0, Second Bedroom 0x0, Third Bedroom 0x0, Living Room 0x0, Kitchen 0x0
    • TotalTaxes: 6453
    • TaxYear: 2018
    • LotNumber: 103-003
    • ListingDate: 2018-05-03T00:00:00
    • Ownership: Fee Simple

    Price history

    DateEventPrice
    6/22/2021Sold$330,000$199/sqft
    Source: Public Record Report a problem
    3/19/2021Pending sale$330,000+21.5%$199/sqft
    Source: Bright MLS #PADE541348 Report a problem
    7/6/2018Sold$271,500-3%$164/sqft
    Source: Public Record Report a problem
    5/21/2018Pending sale$279,900$169/sqft
    Source: L&F - Folsom #1000481252 Report a problem
    5/4/2018Price change$279,9000%$169/sqft
    Source: Long & Foster-Folsom #7173708 Report a problem
    5/1/2018Listed for sale$280,000+9.8%$169/sqft
    Source: L&F - Folsom #1000467006 Report a problem
    8/27/2009Sold$255,000-3.8%$154/sqft
    Source: Public Record Report a problem
    6/14/2009Listed for sale$265,000+10.2%$160/sqft
    Source: Wayne Home Marketing #5547327 Report a problem
    5/12/2004Sold$240,500+11.9%$145/sqft
    Source: Public Record Report a problem
    9/9/2002Sold$215,000+17.6%$130/sqft
    Source: Public Record Report a problem
    4/8/2002Sold$182,780$110/sqft
    Source: Public Record Report a problem

    Public tax history

    YearProperty taxesTax assessment
    2025$7,507 +6.6%$271,320
    2024$7,041 +4.7%$271,320
    2023$6,725 +3.7%$271,320
    2022$6,485 +0.3%$271,320
    2021$6,462 +603.6%$271,320 +61.3%
    2020$919 -86.4%$168,200
    2019$6,738 +4.4%$168,200
    2018$6,453 +599%$168,200
    2017$923 $168,200
    2016$923 $168,200
    2015$923 $168,200
    2014$923 +2.8%$168,200
    2013$898 +2.8%$168,200
    2012$874 +0.3%$168,200
    2011$871 +2%$168,200
    2010$854 +7.5%$168,200
    2009$795 $168,200
    2008$795 +8.3%$168,200
    2007$734 $168,200
    2006$734 -2%$168,200
    2005$748 $168,200
    2004$748 +8.5%$168,200
    2003$690 $168,200

    Find assessor info on the county website

    Neighborhood: 19014

    Nearby schools

    GreatSchools rating
    Schools provided by the listing agent
    • Middle: NORTHLEY
    • High: SUN VALLEY
    • District: PENN-DELCO

    Source: The MLS. This data may not be complete. We recommend contacting the local school district to confirm school assignments for this home.

    Get a cash offer in 3 minutes
    Find out how much your home could sell for in as little as 3 minutes with a no-obligation cash offer.
    Estimated market value
    $506,300
    Get a cash offer in 3 minutes
    Find out how much your home could sell for in as little as 3 minutes with a no-obligation cash offer.
    Estimated market value
    $506,300