Wow! This home is a must see with such a unique floor plan! More here than meets the eye! Completely gutted to the studs and rebuilt in the last 4 years, from plumbing/heating to wiring/electric service to spray foam insulation, sheetrock, windows, siding, roof and so much more - it's "better than new"! Neutral tones throughout and so many details were not overlooked! Luxurious Spa-like tiled shower in the main bath - complete with towel warming bars! Double pantry closets for the kitchen. Multi-zone heat and cooling through high-efficiency Viessman boiler plus multiple mini-splits. Cozy up next to the gas fireplace on chilly nights. Generator plug in case of power outage. Water spigot in back yard has hot/cold valve for outdoor shower or perfect dog wash! Double lot offers tons of outdoor space for all kinds of activity and enjoyment. Partially fenced yard, 2 car garage with tons of storage plus a new shed in back yard! Nothing to do but move right in and start enjoying your new HOME!
Sold for $505,000
$505,000
52 Stephens Rd, Leominster, MA 01453
3beds
1,974sqft
Single Family Residence
Built in 1962
0.48 Acres Lot
$551,200 Zestimate®
$256/sqft
$3,618 Estimated rent
Home value
$551,200
$524,000 - $579,000
$3,618/mo
Zestimate® history
Owner options
List your home for rent
$3,618/mo
Rent Zestimate®
Find your next renter with Zillow Rental Manager. Plus, with online applications, you can quickly screen prospective tenants – for free.
$3,618/mo
Rent Zestimate®
Refinance and save
$2,648/mo
Est. payment
Refinancing to a lower rate could help reduce your monthly payments and save thousands over the life of the loan.
$2,648/mo
Est. payment
Explore your selling options
Work with a Zillow partner agent
Leverage their expertise and Zillow's premium Showcase listings to get your home seen by more buyers.
Get startedList with your own agent
Get your home in front of millions of buyers by listing it on Zillow.
Learn how to do itSell it yourself
Take full control of how buyers see your home on Zillow by listing For Sale by Owner (FSBO).
List your homeWhat's special
Multi-zone heatWater spigotSpray foam insulationTons of storageDouble pantry closetsCompletely guttedNew shed
Zillow last checked:
Listing updated:
Listed by:
Leslie Storrs Tondreau 978-660-9370,
Lamacchia Realty, Inc. 978-534-3400
Bought with:
Jared Meehan
RE/MAX Bell Park Realty
Source: MLS PIN,MLS#: 73173481
Facts & features
Interior
Bedrooms & bathrooms
- Bedrooms: 3
- Bathrooms: 2
- Full bathrooms: 2
Primary bedroom
- Features: Ceiling Fan(s), Vaulted Ceiling(s), Walk-In Closet(s), Closet/Cabinets - Custom Built, Flooring - Wall to Wall Carpet, Window(s) - Picture, Recessed Lighting
- Level: Second
- Area: 187
- Dimensions: 11 x 17
Bedroom 2
- Features: Vaulted Ceiling(s), Flooring - Wall to Wall Carpet, Recessed Lighting
- Level: Second
- Area: 144
- Dimensions: 12 x 12
Bedroom 3
- Features: Vaulted Ceiling(s), Closet, Flooring - Wall to Wall Carpet, Recessed Lighting
- Level: Second
- Area: 144
- Dimensions: 12 x 12
Bathroom 1
- Features: Bathroom - 3/4, Flooring - Vinyl, Countertops - Stone/Granite/Solid, Recessed Lighting
- Level: First
- Area: 55
- Dimensions: 11 x 5
Bathroom 2
- Features: Bathroom - 3/4, Closet/Cabinets - Custom Built, Flooring - Stone/Ceramic Tile, Countertops - Stone/Granite/Solid, Recessed Lighting
- Level: Second
- Area: 72
- Dimensions: 9 x 8
Dining room
- Features: Flooring - Stone/Ceramic Tile, Exterior Access, Recessed Lighting
- Level: First
- Area: 176
- Dimensions: 11 x 16
Family room
- Features: Flooring - Stone/Ceramic Tile, Exterior Access, Open Floorplan, Recessed Lighting
- Level: First
- Area: 480
- Dimensions: 20 x 24
Kitchen
- Features: Flooring - Stone/Ceramic Tile, Pantry, Countertops - Stone/Granite/Solid, Recessed Lighting, Stainless Steel Appliances, Lighting - Pendant
- Level: First
- Area: 96
- Dimensions: 8 x 12
Living room
- Features: Ceiling Fan(s), Vaulted Ceiling(s), Flooring - Wall to Wall Carpet, Recessed Lighting
- Level: Second
- Area: 210
- Dimensions: 14 x 15
Heating
- Baseboard, Natural Gas, Ductless
Cooling
- Ductless
Appliances
- Included: Water Heater, Range, Dishwasher, Disposal, Microwave, Refrigerator, Washer, Dryer
- Laundry: First Floor
Features
- Entry Hall
- Flooring: Tile, Carpet, Vinyl / VCT, Flooring - Stone/Ceramic Tile
- Has basement: No
- Number of fireplaces: 1
- Fireplace features: Family Room
Interior area
- Total structure area: 1,974
- Total interior livable area: 1,974 sqft
Property
Parking
- Total spaces: 6
- Parking features: Detached, Garage Door Opener, Garage Faces Side, Paved Drive, Off Street
- Garage spaces: 2
- Uncovered spaces: 4
Features
- Patio & porch: Patio
- Exterior features: Patio, Storage, Fenced Yard
- Fencing: Fenced
Lot
- Size: 0.48 Acres
- Features: Corner Lot
Details
- Parcel number: 1589474
- Zoning: RA
Construction
Type & style
- Home type: SingleFamily
- Architectural style: Contemporary
- Property subtype: Single Family Residence
Materials
- Frame
- Foundation: Slab
- Roof: Shingle
Condition
- Year built: 1962
Utilities & green energy
- Electric: Circuit Breakers, 200+ Amp Service
- Sewer: Public Sewer
- Water: Public
Green energy
- Energy efficient items: Thermostat
Community & HOA
Community
- Features: Public Transportation, Walk/Jog Trails, Highway Access
HOA
- Has HOA: No
Location
- Region: Leominster
Financial & listing details
- Price per square foot: $256/sqft
- Tax assessed value: $291,400
- Annual tax amount: $4,528
- Date on market: 9/21/2026
- Exclusions: Dog Gate. Downstairs Television/Sound Bar And Hot Tub Can Be Negotiable, But Are Otherwise Excluded.
- Road surface type: Paved
Price history
| Date | Event | Price |
|---|---|---|
| 12/4/2023 | Sold | $505,000+1%$256/sqft |
Source: MLS PIN #73173481 Report a problem | ||
| 10/24/2023 | Listed for sale | $499,900+110%$253/sqft |
Source: MLS PIN #73173481 Report a problem | ||
| 11/18/2019 | Sold | $238,000$121/sqft |
Source: Public Record Report a problem | ||
Public tax history
| Year | Property taxes | Tax assessment |
|---|---|---|
| 2025 | $6,904 +11.1% | $492,100 +14.9% |
| 2024 | $6,213 +37.2% | $428,200 +46.9% |
| 2023 | $4,528 +6.6% | $291,400 +13.6% |
| 2022 | $4,248 +8.9% | $256,500 +19.2% |
| 2021 | $3,902 +8.1% | $215,200 +7.2% |
| 2020 | $3,609 -1.2% | $200,700 +1.9% |
| 2019 | $3,651 -0.8% | $196,900 +3.4% |
| 2018 | $3,680 -1.8% | $190,400 +0.3% |
| 2017 | $3,747 +5.5% | $189,900 +4.7% |
| 2016 | $3,550 +0.7% | $181,300 |
| 2015 | $3,524 +3.1% | $181,300 +0.2% |
| 2014 | $3,419 +3.5% | $181,000 -1.6% |
| 2013 | $3,303 +7.2% | $183,900 -0.2% |
| 2012 | $3,081 +1.9% | $184,300 -6.1% |
| 2011 | $3,023 +8.8% | $196,200 -2.4% |
| 2010 | $2,778 +1.2% | $201,000 -11.9% |
| 2009 | $2,744 +14.3% | $228,100 +6.9% |
| 2008 | $2,401 +5.6% | $213,400 +2.2% |
| 2007 | $2,273 +2.3% | $208,900 +1.5% |
| 2006 | $2,222 -3.7% | $205,900 +4.9% |
| 2005 | $2,308 +5.7% | $196,300 +13.9% |
| 2004 | $2,183 -1.4% | $172,400 +1.3% |
| 2003 | $2,213 +7.6% | $170,200 +16.5% |
| 2002 | $2,057 | $146,100 +23.3% |
| 1995 | $2,057 | $118,500 |
Find assessor info on the county website
Neighborhood: 01453
Nearby homes
- $436,7003 bd2 ba1.4k sqft58 Phillips Rd, Leominster, MA 01453Off Market
- $405,4003 bd1 ba964 sqft63 Martha St, Leominster, MA 01453Off Market
- $526,4002 bd1 ba1.1k sqft53 Stephens Rd, Leominster, MA 01453Off Market
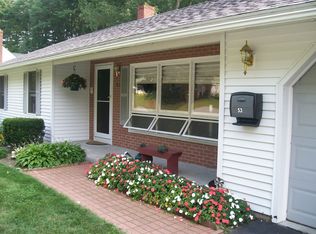
- $468,3002 bd2 ba1.3k sqft70 Stephens Rd, Leominster, MA 01453Off Market
- $529,6004 bd3 ba1.3k sqft45 Stephens Rd, Leominster, MA 01453Off Market
- $402,7003 bd1 ba996 sqft55 Martha St, Leominster, MA 01453Off Market
- $481,4003 bd2 ba1.8k sqft36 Stephens Rd, Leominster, MA 01453Off Market
- $440,0003 bd1 ba1.1k sqft48 Phillips Rd, Leominster, MA 01453Sold
Nearby schools
GreatSchools rating
- 8/10Fall Brook Elementary SchoolGrades: K-5Distance: 1.1 mi
- 5/10Samoset SchoolGrades: 6-8Distance: 1.3 mi
- 5/10Leominster Senior High SchoolGrades: 9-12Distance: 1.5 mi
Get a cash offer in 3 minutes
Find out how much your home could sell for in as little as 3 minutes with a no-obligation cash offer.
Estimated market value
$551,200
Get a cash offer in 3 minutes
Find out how much your home could sell for in as little as 3 minutes with a no-obligation cash offer.
Estimated market value
$551,200
- Massachusetts
- Worcester County
- Leominster
- 01453
- 52 Stephens Rd
