Welcome to one of Duxbury's favorite neighborhoods! TOP IN-TOWN LOCATION. Strawberry Ln is just off St. George St near the NEW, vibrant Millbrook Station w/plenty of shops, restaurants & the famous Farfar's Ice Cream shop. This stunning Cape style home is impeccable! Some updates include beautiful corian kitchen countertops, a subway tile backsplash, new sink & new appliances. The entire exterior of the home was painted WHITE w/BLACK shutters & black garage doors - a most classic style. The rooms are spacious throughout, some featuring hardwood floors & others w/new carpet. There is a FIRST floor bedroom w/Murphy bed. Custom California closets. Central A/C. The schools, ballfields, indoor pool, library, DUXBURY BEACH are close by. Situated on one of the larger lots in the cul-de-sac neighborhood w/a large, PRIVATE backyard. Enjoy the outdoors & recently installed outdoor shower. Don't miss this EXCEPTIONAL offering! SHOWINGS BEGIN at REALTOR/PUBLIC Open House FRI 9/15 12:00 - 2:00 PM.
Sold for $1,025,000
$1,025,000
52 Strawberry Ln, Duxbury, MA 02332
4beds
1,972sqft
Single Family Residence
Built in 1984
0.47 Acres Lot
$1,189,800 Zestimate®
$520/sqft
$4,852 Estimated rent
Home value
$1,189,800
$1.13M - $1.26M
$4,852/mo
Zestimate® history
Owner options
List your home for rent
$4,852/mo
Rent Zestimate®
Find your next renter with Zillow Rental Manager. Plus, with online applications, you can quickly screen prospective tenants – for free.
$4,852/mo
Rent Zestimate®
Refinance and save
$7,901/mo
Est. payment
Refinancing to a lower rate could help reduce your monthly payments and save thousands over the life of the loan.
$7,901/mo
Est. payment
Explore your selling options
Work with a Zillow partner agent
Leverage their expertise and Zillow's premium Showcase listings to get your home seen by more buyers.
Get startedList with your own agent
Get your home in front of millions of buyers by listing it on Zillow.
Learn how to do itSell it yourself
Take full control of how buyers see your home on Zillow by listing For Sale by Owner (FSBO).
List your homeWhat's special
Indoor poolHardwood floorsCustom california closetsLarger lotsBeautiful corian kitchen countertopsBlack garage doorsNew appliances
Zillow last checked:
Listing updated:
Listed by:
Anne Marie Oxner 781-820-8207,
William Raveis R.E. & Home Services 781-934-2104
Bought with:
Jessica Tyler
Compass
Source: MLS PIN,MLS#: 73159451
Facts & features
Interior
Bedrooms & bathrooms
- Bedrooms: 4
- Bathrooms: 3
- Full bathrooms: 2
- 1/2 bathrooms: 1
- Main level bathrooms: 1
- Main level bedrooms: 1
Primary bedroom
- Features: Bathroom - 3/4, Flooring - Wall to Wall Carpet, Recessed Lighting, Closet - Double
- Level: Second
- Area: 208
- Dimensions: 16 x 13
Bedroom 2
- Features: Closet, Flooring - Wall to Wall Carpet, Recessed Lighting
- Level: Second
- Area: 136
- Dimensions: 17 x 8
Bedroom 3
- Features: Skylight, Closet, Flooring - Wall to Wall Carpet, Recessed Lighting
- Level: Second
- Area: 126
- Dimensions: 14 x 9
Bedroom 4
- Features: Closet, Flooring - Wall to Wall Carpet, Recessed Lighting
- Level: Main,First
- Area: 156
- Dimensions: 13 x 12
Primary bathroom
- Features: Yes
Bathroom 1
- Features: Bathroom - Half, Flooring - Stone/Ceramic Tile, Countertops - Stone/Granite/Solid, Beadboard
- Level: Main,First
- Area: 35
- Dimensions: 7 x 5
Bathroom 2
- Features: Bathroom - 3/4, Flooring - Stone/Ceramic Tile
- Level: Second
- Area: 48
- Dimensions: 8 x 6
Bathroom 3
- Features: Bathroom - Full, Bathroom - With Tub & Shower, Skylight, Flooring - Stone/Ceramic Tile, Countertops - Stone/Granite/Solid
- Level: Second
- Area: 40
- Dimensions: 8 x 5
Dining room
- Features: Flooring - Hardwood, Chair Rail, Recessed Lighting, Decorative Molding, Pocket Door
- Level: First
- Area: 156
- Dimensions: 13 x 12
Family room
- Features: Flooring - Wall to Wall Carpet, Exterior Access, Recessed Lighting, Slider
- Level: First
- Area: 350
- Dimensions: 25 x 14
Kitchen
- Features: Flooring - Hardwood, Window(s) - Bay/Bow/Box, Dining Area, Pantry, Countertops - Stone/Granite/Solid, Exterior Access, Recessed Lighting, Lighting - Pendant
- Level: First
- Area: 187
- Dimensions: 17 x 11
Office
- Features: Flooring - Wall to Wall Carpet
- Level: Basement
- Area: 272
- Dimensions: 17 x 16
Heating
- Baseboard, Oil
Cooling
- Central Air
Appliances
- Included: Water Heater, Range, Dishwasher, Refrigerator
- Laundry: Closet/Cabinets - Custom Built, In Basement, Electric Dryer Hookup, Washer Hookup
Features
- Home Office, Internet Available - Unknown
- Flooring: Wood, Tile, Carpet, Flooring - Wall to Wall Carpet
- Doors: Insulated Doors
- Windows: Insulated Windows
- Basement: Full,Partially Finished,Interior Entry,Garage Access
- Number of fireplaces: 1
- Fireplace features: Family Room
Interior area
- Total structure area: 1,972
- Total interior livable area: 1,972 sqft
Property
Parking
- Total spaces: 5
- Parking features: Attached, Under, Paved Drive, Off Street, Paved, Unpaved
- Attached garage spaces: 2
- Uncovered spaces: 3
Features
- Patio & porch: Patio
- Exterior features: Patio, Professional Landscaping, Sprinkler System, Invisible Fence, Outdoor Shower
- Fencing: Invisible
- Waterfront features: Beach Access, Bay, Harbor, Ocean, River, 1 to 2 Mile To Beach, Beach Ownership(Private, Public)
Lot
- Size: 0.47 Acres
- Features: Cul-De-Sac, Wooded, Level
Details
- Parcel number: 1000754
- Zoning: RC
Construction
Type & style
- Home type: SingleFamily
- Architectural style: Cape
- Property subtype: Single Family Residence
Materials
- Frame
- Foundation: Concrete Perimeter
- Roof: Shingle
Condition
- Year built: 1984
Utilities & green energy
- Electric: Circuit Breakers
- Sewer: Inspection Required for Sale
- Water: Public
- Utilities for property: for Electric Range, for Electric Dryer, Washer Hookup
Green energy
- Energy efficient items: Thermostat
Community & HOA
Community
- Features: Public Transportation, Shopping, Pool, Tennis Court(s), Park, Walk/Jog Trails, Golf, Medical Facility, Conservation Area, Highway Access, House of Worship, Marina, Private School, Public School, T-Station, University
- Subdivision: Strawberry Ln Private Neighborhood (off St. George)
HOA
- Has HOA: Yes
- HOA fee: $1,400 annually
Location
- Region: Duxbury
Financial & listing details
- Price per square foot: $520/sqft
- Tax assessed value: $823,400
- Annual tax amount: $8,802
- Date on market: 1/11/2026
- Listing terms: Contract
Price history
| Date | Event | Price |
|---|---|---|
| 10/20/2023 | Sold | $1,025,000+8.5%$520/sqft |
Source: MLS PIN #73159451 Report a problem | ||
| 9/18/2023 | Pending sale | $945,000$479/sqft |
Source:  William Raveis Real Estate, Mortgage & Insurance #73159451 Report a problem William Raveis Real Estate, Mortgage & Insurance #73159451 Report a problem | ||
| 9/18/2023 | Contingent | $945,000$479/sqft |
Source: MLS PIN #73159451 Report a problem | ||
| 9/14/2023 | Listed for sale | $945,000+80%$479/sqft |
Source: MLS PIN #73159451 Report a problem | ||
| 1/22/2016 | Sold | $525,000$266/sqft |
Source: Agent Provided Report a problem | ||
| 2/27/2015 | Sold | $525,000-1.7%$266/sqft |
Source: Public Record Report a problem | ||
| 10/7/2014 | Price change | $534,000-6.2%$271/sqft |
Source: Macdonald & Wood Sotheby's International Realty #71712974 Report a problem | ||
| 7/13/2014 | Price change | $569,000-1%$289/sqft |
Source: Macdonald & Wood Sotheby's International Realty #71712974 Report a problem | ||
| 6/27/2014 | Price change | $575,000-4.2%$292/sqft |
Source: Bunker Hill Real Estate #71655657 Report a problem | ||
| 4/5/2014 | Listed for sale | $599,900$304/sqft |
Source: Bunker Hill Real Estate #71655657 Report a problem | ||
| 11/26/2013 | Listing removed | $599,900$304/sqft |
Source: Bunker Hill Real Estate #71588110 Report a problem | ||
| 11/5/2013 | Price change | $599,900-4.6%$304/sqft |
Source: Bunker Hill Real Estate #71588110 Report a problem | ||
| 9/25/2013 | Listed for sale | $629,000+37%$319/sqft |
Source: Bunker Hill Real Estate #71588110 Report a problem | ||
| 8/9/2000 | Sold | $459,000$233/sqft |
Source: Public Record Report a problem | ||
Public tax history
| Year | Property taxes | Tax assessment |
|---|---|---|
| 2025 | $9,883 +21.1% | $974,700 +20.2% |
| 2024 | $8,160 -7.3% | $811,100 -1.5% |
| 2023 | $8,802 +5.5% | $823,400 +42.9% |
| 2022 | $8,343 | $576,200 |
| 2021 | $8,343 +2.4% | $576,200 +3.7% |
| 2020 | $8,147 -0.1% | $555,700 |
| 2019 | $8,158 +5% | $555,700 +8.4% |
| 2018 | $7,771 -0.7% | $512,600 +1.5% |
| 2017 | $7,829 +4.3% | $504,800 +4.6% |
| 2016 | $7,508 +1.1% | $482,800 +1.4% |
| 2015 | $7,427 +7.9% | $476,100 +11.7% |
| 2014 | $6,885 +13.1% | $426,300 -0.6% |
| 2013 | $6,088 +2.3% | $429,000 -0.6% |
| 2012 | $5,950 +4.8% | $431,500 -4.3% |
| 2011 | $5,679 +2.7% | $450,700 -3.7% |
| 2010 | $5,529 -2.7% | $468,200 -10.1% |
| 2009 | $5,681 +2.5% | $520,700 -0.3% |
| 2008 | $5,544 -5.3% | $522,500 -9.5% |
| 2007 | $5,857 +3.1% | $577,600 +0.1% |
| 2006 | $5,681 +3.9% | $577,300 +7.1% |
| 2005 | $5,466 +6.7% | $539,100 +19.2% |
| 2004 | $5,123 +5.3% | $452,200 +12% |
| 2003 | $4,867 +18.3% | $403,600 +29.2% |
| 2001 | $4,114 +6.3% | $312,400 +31.2% |
| 1999 | $3,871 | $238,200 |
Find assessor info on the county website
Neighborhood: 02332
Nearby homes
- $1,309,9004 bd3 ba2k sqft42 Strawberry Ln, Duxbury, MA 02332Off Market
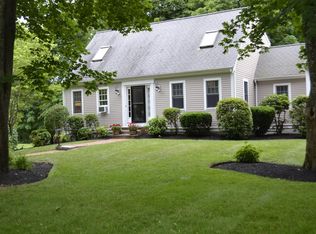
- $1,018,5004 bd2 ba1.7k sqft62 Strawberry Ln, Duxbury, MA 02332Off Market
- $1,148,2003 bd2 ba2k sqft32 Strawberry Ln, Duxbury, MA 02332Off Market
- $1,023,8003 bd2 ba1.5k sqft72 Strawberry Ln, Duxbury, MA 02332Off Market
- $1,661,8004 bd2 ba3.8k sqft2 Strawberry Ln, Duxbury, MA 02332Off Market
- $1,415,2004 bd2 ba2.3k sqft22 Strawberry Ln, Duxbury, MA 02332Off Market
- $1,084,8002 bd2 ba1.9k sqft335 Saint George St, Duxbury, MA 02332Off Market
- $913,0003 bd1 ba1.8k sqft12 Strawberry Ln, Duxbury, MA 02332Off Market
Nearby schools
GreatSchools rating
- 9/10Alden SchoolGrades: 3-5Distance: 0.4 mi
- 7/10Duxbury Middle SchoolGrades: 6-8Distance: 0.6 mi
- 10/10Duxbury High SchoolGrades: 9-12Distance: 0.6 mi
Schools provided by the listing agent
- Elementary: Chandler/Alden
- Middle: Duxbury Middle
- High: Duxbury H.S.
Source: MLS PIN. This data may not be complete. We recommend contacting the local school district to confirm school assignments for this home.
Get a cash offer in 3 minutes
Find out how much your home could sell for in as little as 3 minutes with a no-obligation cash offer.
Estimated market value
$1,189,800
Get a cash offer in 3 minutes
Find out how much your home could sell for in as little as 3 minutes with a no-obligation cash offer.
Estimated market value
$1,189,800
- Massachusetts
- Plymouth County
- Duxbury
- 02332
- 52 Strawberry Ln
Nearby cities
Nearby zip codes
Other Duxbury Topics
