You will love the convenience of this updated first floor living in this cul de sac location! Located in Stuarts Keep this home is centrally located to major roads, shopping, pharmacies, parks and many more conveniences. No steps as you enter the front door into the foyer which has engineered H/W floors and a coat closet. Off the front entrance is the secondary bedroom with wall to wall carpeting. Close by is the guest bath which was recently updated with a new vanity, toilet and tile flooring. The spacious living room has engineered H/W floor and a gas fireplace to keep you warm during those cold days and nights! There is also a ceiling fan and recessed lights that have been added. This room has also been recently painted. Off the living room is the eat in kitchen with a new floor and a new SS refrigerator which is included. 42" cabinets and a pantry will give you much storage for all your cooking supplies! There is under cabinet lighting and recessed lights in the kitchen also. Off the living room is the primary bedroom which has been recently painted, has a ceiling fan and recessed lighting. There is a walk in closet as well as a reach in closet for all your clothes and storage needs! The en-suite bathroom has been recently renovated with new vanity, lighting, tile floor and toilet. The walk in shower has tile and glass doors and is easy to get in and out of. There is also grab bars that have been added for additional safety. The laundry room is off the living room and has overhead cabinets for your laundry needs. There is also an entrance to the 1 car garage from here. The garage has a garage opener and keypad for easy access. Off the front entrance is the door to the basement. The basement has 9 foot ceilings and is spacious for all your storage requirements. Wide doorways are a plus if the need for a wheelchair ease is ever needed. Additional insulation was added to the attic to help keep the utilities low. Stuarts Keep is a well established 55 and over community and is well maintained through out. There is a clubhouse that has an exercise room, large gathering room for residents to use. The clubhouse also has a kitchen and can be rented for family gatherings, baby bridal showers, birthday parties etc. Agent has interest in property. Home is in excellent condition. Property is being sold as is.
Sold for $325,000
$325,000
52 Stuart Dr #52, East Norriton, PA 19401
2beds
1,232sqft
Condominium
Built in 2001
-- sqft lot
$336,500 Zestimate®
$264/sqft
$2,102 Estimated rent
Home value
$336,500
$320,000 - $353,000
$2,102/mo
Zestimate® history
Owner options
List your home for rent
$2,102/mo
Rent Zestimate®
Find your next renter with Zillow Rental Manager. Plus, with online applications, you can quickly screen prospective tenants – for free.
$2,102/mo
Rent Zestimate®
Refinance and save
$2,119/mo
Est. payment
Refinancing to a lower rate could help reduce your monthly payments and save thousands over the life of the loan.
$2,119/mo
Est. payment
Explore your selling options
Work with a Zillow partner agent
Leverage their expertise and Zillow's premium Showcase listings to get your home seen by more buyers.
Get startedList with your own agent
Get your home in front of millions of buyers by listing it on Zillow.
Learn how to do itSell it yourself
Take full control of how buyers see your home on Zillow by listing For Sale by Owner (FSBO).
List your homeWhat's special
Gas fireplaceGarage openerPrimary bedroomGrab barsNew vanitySecondary bedroomBirthday parties
Zillow last checked:
Listing updated:
Listed by:
Michelle Gallagher 484-880-6859,
Long & Foster Real Estate, Inc.
Bought with:
Matt Lenza, RS-0022348
Keller Williams Realty Wilmington
Source: Bright MLS,MLS#: PAMC2091958
Facts & features
Interior
Bedrooms & bathrooms
- Bedrooms: 2
- Bathrooms: 2
- Full bathrooms: 2
- Main level bathrooms: 2
- Main level bedrooms: 2
Rooms
- Room types: Living Room, Primary Bedroom, Bedroom 2, Kitchen, Basement, Bathroom 2, Primary Bathroom
Basement
- Area: 0
Heating
- Forced Air, Natural Gas
Cooling
- Central Air, Electric
Appliances
- Included: Microwave, Built-In Range, Dishwasher, Dryer, ENERGY STAR Qualified Refrigerator, Oven/Range - Electric, Refrigerator, Washer, Gas Water Heater
- Laundry: Main Level, In Unit
Features
- Ceiling Fan(s), Eat-in Kitchen, Pantry, Primary Bath(s), Recessed Lighting, Bathroom - Stall Shower, Walk-In Closet(s)
- Flooring: Carpet, Engineered Wood, Ceramic Tile, Laminate
- Doors: Storm Door(s)
- Basement: Partial,Concrete
- Has fireplace: No
Interior area
- Total structure area: 1,232
- Total interior livable area: 1,232 sqft
- Finished area above ground: 1,232
- Finished area below ground: 0
Property
Parking
- Total spaces: 3
- Parking features: Garage Faces Front, Garage Door Opener, Driveway, Attached
- Attached garage spaces: 1
- Uncovered spaces: 2
Accessibility
- Accessibility features: Accessible Electrical and Environmental Controls, Doors - Lever Handle(s), Accessible Entrance, No Stairs, Accessible Doors
Features
- Levels: One
- Stories: 1
- Pool features: None
Details
- Additional structures: Above Grade, Below Grade
- Parcel number: 330008579685
- Zoning: RESIDENTIAL
- Special conditions: Standard
Construction
Type & style
- Home type: Condo
- Architectural style: Traditional
- Property subtype: Condominium
- Attached to another structure: Yes
Materials
- Vinyl Siding
- Roof: Architectural Shingle
Condition
- Very Good
- New construction: No
- Year built: 2001
Utilities & green energy
- Sewer: Public Sewer
- Water: Public
Community & HOA
Community
- Security: Fire Sprinkler System
- Condo and coop fee: $240 monthly
- Senior community: Yes
- Subdivision: Stuarts Keep
HOA
- Has HOA: No
- Amenities included: Clubhouse, Fitness Center, Meeting Room
- Services included: Common Area Maintenance, Maintenance Structure, Lawn Care Front, Management, Snow Removal, Trash
- HOA name: Stuarts Keep Condo Association
Location
- Region: East Norriton
- Municipality: EAST NORRITON TWP
Financial & listing details
- Price per square foot: $264/sqft
- Tax assessed value: $111,780
- Annual tax amount: $5,204
- Date on market: 1/25/2024
- Listing agreement: Exclusive Agency
- Listing terms: Conventional,Cash
- Ownership: Condominium
Price history
| Date | Event | Price |
|---|---|---|
| 2/29/2024 | Sold | $325,000+1.6%$264/sqft |
Source:  Bright MLS #PAMC2091958 Report a problem Bright MLS #PAMC2091958 Report a problem | ||
| 1/31/2024 | Contingent | $320,000$260/sqft |
Source: Bright MLS #PAMC2091958 Report a problem | ||
| 1/25/2024 | Listed for sale | $320,000+48.8%$260/sqft |
Source: Bright MLS #PAMC2091958 Report a problem | ||
| 9/11/2013 | Listing removed | $215,000$175/sqft |
Source: CENTURY 21 Alliance #6204866 Report a problem | ||
| 6/12/2013 | Price change | $215,000-0.9%$175/sqft |
Source: CENTURY 21 Alliance #6204866 Report a problem | ||
| 5/10/2013 | Price change | $217,000-0.9%$176/sqft |
Source: CENTURY 21 Alliance #6204866 Report a problem | ||
| 4/22/2013 | Listed for sale | $219,000+21%$178/sqft |
Source: CENTURY 21 Alliance #6204866 Report a problem | ||
| 10/15/2004 | Sold | $181,000+9.7%$147/sqft |
Source: Public Record Report a problem | ||
| 4/5/2004 | Sold | $165,000+14.2%$134/sqft |
Source: Public Record Report a problem | ||
| 1/18/2002 | Sold | $144,500$117/sqft |
Source: Public Record Report a problem | ||
Public tax history
| Year | Property taxes | Tax assessment |
|---|---|---|
| 2025 | $5,266 +1.2% | $111,780 |
| 2024 | $5,205 | $111,780 |
| 2023 | $5,205 +0.7% | $111,780 |
| 2022 | $5,169 +0.6% | $111,780 |
| 2021 | $5,137 +3.2% | $111,780 |
| 2020 | $4,978 +2.4% | $111,780 |
| 2019 | $4,863 +6.2% | $111,780 |
| 2018 | $4,580 +1% | $111,780 |
| 2017 | $4,536 +3.1% | $111,780 |
| 2016 | $4,401 +2.4% | $111,780 |
| 2015 | $4,298 +2.2% | $111,780 |
| 2014 | $4,205 +2.3% | $111,780 |
| 2013 | $4,112 +1.7% | $111,780 |
| 2012 | $4,043 +3.2% | $111,780 |
| 2011 | $3,919 +4.9% | $111,780 |
| 2010 | $3,735 | $111,780 |
| 2009 | $3,735 +3.3% | $111,780 |
| 2008 | $3,617 +5.8% | -- |
| 2007 | $3,420 +2.8% | -- |
| 2006 | $3,327 +4% | -- |
| 2005 | $3,199 +5.7% | -- |
| 2004 | $3,026 -0.1% | -- |
| 2003 | $3,028 +3592.7% | -- |
| 2002 | $82 +7.9% | -- |
| 2000 | $76 | -- |
| 1999 | $76 | -- |
Find assessor info on the county website
Neighborhood: 19401
Nearby homes
- $---- bd-- ba-- sqft52 Stuart Dr, Norristown, PA 19401Off Market
- $317,4002 bd2 ba1k sqft1 Patterson Ave #1, Norristown, PA 19401Sold
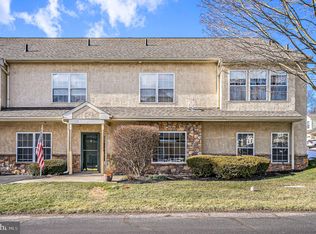
- $317,400-- bd-- ba-- sqft1 Patterson Ave, Norristown, PA 19401Sold
- $303,1002 bd2 ba1.2k sqft54 Stuart Dr #54, East Norriton, PA 19401Off Market

- $297,3002 bd2 ba1.2k sqft50 Stuart Dr #50, East Norriton, PA 19401Off Market
- $290,0002 bd2 ba1k sqft3 Patterson Ave #3, East Norriton, PA 19401Off Market
- $280,0001 bd2 ba1.2k sqft56 Stuart Dr #56, Norristown, PA 19401Sold
- $---- bd-- ba-- sqft56 Stuart Dr, Norristown, PA 19401Off Market
Nearby schools
GreatSchools rating
- 7/10East Norriton Middle SchoolGrades: 5-8Distance: 0.6 mi
- 2/10Norristown Area High SchoolGrades: 9-12Distance: 2.5 mi
- 3/10Cole Manor El SchoolGrades: K-4Distance: 0.9 mi
Schools provided by the listing agent
- District: Norristown Area
Source: Bright MLS. This data may not be complete. We recommend contacting the local school district to confirm school assignments for this home.
Get a cash offer in 3 minutes
Find out how much your home could sell for in as little as 3 minutes with a no-obligation cash offer.
Estimated market value
$336,500
Get a cash offer in 3 minutes
Find out how much your home could sell for in as little as 3 minutes with a no-obligation cash offer.
Estimated market value
$336,500
- Pennsylvania
- Montgomery County
- Norristown
- 19401
- 52 Stuart Dr Unit 52
Nearby cities
Nearby neighborhoods
Nearby zip codes
Other Norristown Topics
