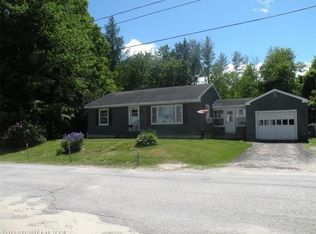
Tucked away on a quiet dead-end road in the heart of Mechanic Falls, this well-maintained 3-bedroom, 1.5-bath single wide mobile home offers comfort, privacy, and plenty of outdoor space on nearly 1 acre of land. Featuring a spacious addition for extra living area, this home provides a flexible layout perfect for everyday living and entertaining alike, along with the added peace of mind of a brand new drilled well in 2018.
Step outside to enjoy your own private backyard retreat complete with a spacious deck, hot tub, fire pit, and ample room for gatherings, gardening, or simply relaxing in the peaceful setting. Surrounded by privacy, the backyard offers the perfect blend of open space and seclusion. Snowmobile and walking trails directly behind the property provide year-round outdoor recreation right from your doorstep. The detached two-car garage provides excellent storage and workspace options, adding even more functionality to the property.
Conveniently located close to local amenities while still offering a tucked-away feel, this property is an excellent opportunity for those seeking affordable living with outdoor enjoyment, privacy, and room to spread out. The property is priced below appraised value.
Pending
$199,900
52 Summer Street, Mechanic Falls, ME 04256
3beds
924sqft
Mobile Home
Built in 1992
0.95 Acres Lot
$-- Zestimate®
$216/sqft
$-- HOA
What's special
Private backyard retreatHot tubFire pitSpacious deckSurrounded by privacy
- 34 days |
- 298 |
- 11 |
Likely to sell faster than
Zillow last checked:
Listing updated:
Listed by:
Keller Williams Realty
Source: Maine Listings,MLS#: 1665088
Facts & features
Interior
Bedrooms & bathrooms
- Bedrooms: 3
- Bathrooms: 2
- Full bathrooms: 1
- 1/2 bathrooms: 1
Bedroom 1
- Level: First
- Area: 195 Square Feet
- Dimensions: 15 x 13
Bedroom 2
- Level: First
- Area: 143 Square Feet
- Dimensions: 11 x 13
Bedroom 3
- Level: First
Kitchen
- Level: First
Living room
- Level: First
- Area: 260 Square Feet
- Dimensions: 20 x 13
Other
- Level: First
Heating
- Forced Air
Cooling
- None
Appliances
- Included: Dryer, Microwave, Electric Range, Refrigerator, Washer
Features
- Bathtub, One-Floor Living
- Flooring: Carpet, Laminate
- Has fireplace: No
Interior area
- Total structure area: 924
- Total interior livable area: 924 sqft
- Finished area above ground: 924
- Finished area below ground: 0
Property
Parking
- Total spaces: 2
- Parking features: Gravel, 5 - 10 Spaces, Off Street, Detached
- Garage spaces: 2
Features
- Patio & porch: Deck
- Has spa: Yes
- Has view: Yes
- View description: Trees/Woods
Lot
- Size: 0.95 Acres
- Features: Near Turnpike/Interstate, Near Town, Rural, Level, Wooded
Details
- Additional structures: Shed(s)
- Parcel number: MECHM020L038S003
- Zoning: Res
- Other equipment: Cable
Construction
Type & style
- Home type: MobileManufactured
- Architectural style: Other,Ranch
- Property subtype: Mobile Home
Materials
- Mobile, Vinyl Siding
- Foundation: Slab
- Roof: Shingle
Condition
- Year built: 1992
Details
- Builder model: Cedarbrook K86
Utilities & green energy
- Electric: Circuit Breakers
- Sewer: Private Sewer
- Water: Private, Well
- Utilities for property: Utilities On
Community & HOA
Location
- Region: Mechanic Falls
Financial & listing details
- Price per square foot: $216/sqft
- Tax assessed value: $134,703
- Annual tax amount: $2,007
- Date on market: 6/2/2026
- Road surface type: Paved
- Body type: Single Wide
Visit our professional directory to find an agent in your area that can help with your home search.
Visit professional directoryEstimated market value
Not available
Estimated sales range
Not available
Not available
Price history
| Date | Event | Price |
|---|---|---|
| 6/9/2026 | Pending sale | $199,900$216/sqft |
Source: | ||
| 6/2/2026 | Listed for sale | $199,900+198.4%$216/sqft |
Source: | ||
| 6/22/2018 | Sold | $67,000-10.7%$73/sqft |
Source: | ||
| 5/3/2018 | Listed for sale | $75,000+10.3%$81/sqft |
Source: The Rock Foundation #1348289 Report a problem | ||
| 2/28/2014 | Listing removed | $68,000$74/sqft |
Source: Better Homes and Gardens-The Masiello Group #1121837 Report a problem | ||
| 2/5/2014 | Listed for sale | $68,000+9.7%$74/sqft |
Source: Millett Realty Inc. #1121837 Report a problem | ||
| 10/31/2012 | Listing removed | $62,000$67/sqft |
Source: The Maine Real Estate Network #1057319 Report a problem | ||
| 8/30/2012 | Price change | $62,000-4.6%$67/sqft |
Source: The Maine Real Estate Network #1057319 Report a problem | ||
| 8/7/2012 | Price change | $65,000-7%$70/sqft |
Source: The Maine Real Estate Network #1057319 Report a problem | ||
| 6/13/2012 | Listed for sale | $69,900-22.3%$76/sqft |
Source: The Maine Real Estate Network #1057319 Report a problem | ||
| 4/2/2011 | Listing removed | $90,000$97/sqft |
Source: Keller Williams Realty Mid Maine #993987 Report a problem | ||
| 10/13/2010 | Listed for sale | $90,000$97/sqft |
Source: Keller Williams Realty Mid Maine #993987 Report a problem | ||
Public tax history
| Year | Property taxes | Tax assessment |
|---|---|---|
| 2024 | $2,074 +10% | $134,703 |
| 2023 | $1,886 +24.3% | $134,703 +97.6% |
| 2022 | $1,517 +3% | $68,174 |
| 2021 | $1,473 | $68,174 |
| 2020 | $1,473 +3.2% | $68,174 |
| 2019 | $1,428 +31.4% | $68,174 +36.7% |
| 2018 | $1,087 -0.9% | $49,883 |
| 2017 | $1,097 +3.1% | $49,883 |
| 2016 | $1,064 -0.3% | $49,883 |
| 2015 | $1,067 +0.9% | $49,883 |
| 2014 | $1,058 +3.9% | $49,883 |
| 2013 | $1,018 -4% | $49,883 -12.2% |
| 2012 | $1,060 +6.2% | $56,838 |
| 2011 | $998 | $56,838 +27% |
| 2009 | -- | $44,750 -21.3% |
| 2008 | $1,040 -3.2% | $56,840 |
| 2006 | $1,074 | $56,840 |
Find assessor info on the county website
Monthly payment
Estimated monthly payment$1,822
All calculations are estimates and provided by Zillow, Inc. for informational purposes only. Actual amounts may vary.
HOA fees may include property taxes on listings classified as Co-Ops. Contact the listing agent and/or owner for fee details.
Mortgage interest rates are dependent on a number of factors, including credit score, down payment, and repayment length. Interest rate data provided by Zillow Group Marketplace, Inc. as of 1/1/1970 from various mortgage lenders with which we have lead or other similar arrangements; the Estimated Payment is an average of those rates.
See how much you could borrow to make a competitive offer.
Climate risks
Neighborhood: 04256
Nearby schools
GreatSchools rating
- 1/10Elm Street School-Mechanic FallsGrades: PK-6Distance: 0.7 mi
- 7/10Bruce M Whittier Middle SchoolGrades: 7-8Distance: 2.7 mi
- 4/10Poland Regional High SchoolGrades: 9-12Distance: 2.7 mi
- Maine
- Androscoggin County
- Mechanic Falls
- 04256
- 52 Summer Street