Skip main navigation
Sold for $806,000
  • $806,000

    52 Summerfield Drive, Holtsville, NY 11742

    4beds
    2,200sqft
    Single Family Residence, Residential
    Built in 1999
    0.26 Acres Lot
    $854,400 Zestimate®
    $366/sqft
    $4,411 Estimated rent

    Home value

    $854,400

    $760,000 - $957,000

    $4,411/mo

    Zestimate® history
    Loading
    Loading...

    Owner options

    List your home for rent

    $4,411/mo

    Rent Zestimate®

    Find your next renter with Zillow Rental Manager. Plus, with online applications, you can quickly screen prospective tenants – for free.

    Learn more

    $4,411/mo

    Rent Zestimate®

    Refinance and save

    $5,924/mo

    Est. payment

    Refinancing to a lower rate could help reduce your monthly payments and save thousands over the life of the loan.

    See today's rates

    $5,924/mo

    Est. payment

    Explore your selling options

    Work with a Zillow partner agent

    Leverage their expertise and Zillow's premium Showcase listings to get your home seen by more buyers.

    Get started

    List with your own agent

    Get your home in front of millions of buyers by listing it on Zillow.

    Learn how to do it

    Sell it yourself

    Take full control of how buyers see your home on Zillow by listing For Sale by Owner (FSBO).

    List your home

    What's special

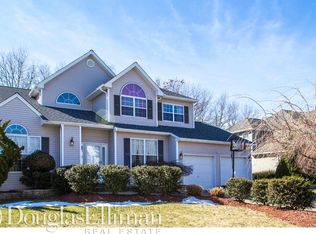
    Beautiful 4-Bedroom Colonial in the Desirable Summerfield Gated Community Welcome to this stunning 4 bedroom, 2.5 bath colonial perfectly situated in the highly sought-after Summerfield gated community. This spacious and beautifully maintained home features a center island kitchen that seamlessly flows into a bright and airy family room with a dramatic vaulted ceiling—ideal for everyday living and entertaining alike. Enjoy elegant gatherings in the formal dining room and relax in the inviting formal living room. The first floor also includes a versatile fourth bedroom, perfect for guests or a home office. Upstairs, the spacious primary suite offers a private retreat with a full en-suite bath. Two additional generously sized bedrooms and another full bath provide ample space for family or guests. The fully finished basement expands your living space with a cozy media room and abundant storage. Step outside to a meticulously landscaped, fully fenced yard complete with in-ground sprinklers and a large deck—perfect for outdoor entertaining or quiet relaxation. Additional features include a five-year-old roof, five-year-old 2 zone central air system & natural gas heating, for year-round comfort. As part of the Summerfield community, you’ll enjoy premium amenities including a clubhouse, tennis and basketball courts, a playground, and a licensed daycare right on the premises. HOA fee $300 monthly. Don’t miss this exceptional opportunity to own a beautiful home in one of the area’s most desirable neighborhoods!

    Zillow last checked:

    Listing updated:

    Listed by:

    Jodie B. Orlando,

    Signature Premier Properties 631-585-8400

    Bought with:

    Kelly Choulis Auffret, 30CH0727299

    Signature Premier Properties

    Source: OneKey® MLS as distributed by MLS GRID,MLS#: 866238MLS Logo

    Facts & features

    Interior

    Bedrooms & bathrooms
    • Bedrooms: 4
    • Bathrooms: 3
    • Full bathrooms: 2
    • 1/2 bathrooms: 1
    Heating
    • Forced Air
    Cooling
    • Central Air
    Appliances
    • Included: Dishwasher, Dryer, Gas Oven, Gas Range, Microwave, Refrigerator, Washer, Gas Water Heater
    • Laundry: Laundry Room
    Features
    • First Floor Bedroom, Cathedral Ceiling(s), Eat-in Kitchen, Entrance Foyer, Formal Dining, Kitchen Island, Primary Bathroom, Open Kitchen
    • Flooring: Hardwood
    • Basement: Finished,Full
    • Attic: Full
    • Has fireplace: No
    Interior area
    • Total structure area: 2,200
    • Total interior livable area: 2,200 sqft

    Property

    Parking
    • Total spaces: 2
    • Parking features: Garage
    • Garage spaces: 2
    Features
    • Patio & porch: Porch
    • Fencing: Back Yard
    Lot
    • Size: 0.26 Acres
    Details
    • Parcel number: 0200806000200126000
    • Special conditions: None

    Construction

    Type & style
    • Home type: SingleFamily
    • Architectural style: Colonial
    • Property subtype: Single Family Residence, Residential
    Materials
    • Vinyl Siding
    Condition
    • Actual
    • Year built: 1999

    Utilities & green energy

    • Sewer: Public Sewer
    • Water: Public
    • Utilities for property: Cable Available, Sewer Connected, Trash Collection Private, Water Connected

    Community & HOA

    Community
    • Subdivision: Summerfield
    HOA
    • Has HOA: Yes
    • Amenities included: Basketball Court, Clubhouse, Fitness Center, Gated, Playground, Pool, Tennis Court(s)
    • Services included: Common Area Maintenance
    • HOA fee: $300 monthly
    Location
    • Region: Holtsville

    Financial & listing details

    • Price per square foot: $366/sqft
    • Tax assessed value: $4,025
    • Annual tax amount: $14,274
    • Date on market: 5/29/2025
    • Cumulative days on market: 12 days
    • Listing agreement: Exclusive Right To Sell

    Price history

    DateEventPrice
    8/1/2025Sold$806,000+6.1%$366/sqft
    Source: OneKey® MLS as distributed by MLS GRID #866238 Report a problem
    6/10/2025Pending sale$759,990$345/sqft
    Source: OneKey® MLS as distributed by MLS GRID #866238 Report a problem
    5/29/2025Listed for sale$759,990+46.2%$345/sqft
    Source: OneKey® MLS as distributed by MLS GRID #866238 Report a problem
    3/24/2011Listing removed$519,990$236/sqft
    Source: Coldwell Banker Residential Brokerage - Ronkonkoma #2275609 Report a problem
    9/11/2010Price change$519,990-1.9%$236/sqft
    Source: NRT TriStates #2275609 Report a problem
    3/25/2010Listed for sale$529,990-13.8%$241/sqft
    Source: NRT TriStates #2275609 Report a problem
    9/14/2006Sold$615,000+22.5%$280/sqft
    Source: Public Record Report a problem
    5/10/2004Sold$502,000+105.7%$228/sqft
    Source: Public Record Report a problem
    11/9/1999Sold$244,000$111/sqft
    Source: Public Record Report a problem

    Public tax history

    YearProperty taxesTax assessment
    2025-- $4,025
    2024-- $4,025
    2023-- $4,025
    2022-- $4,025
    2021-- $4,025
    2020-- $4,025
    2019-- $4,025
    2018-- $4,025
    2017$11,819 $4,025
    2016-- $4,025
    2015-- $4,025
    2014-- $4,025
    2013-- $4,025
    2012-- $4,025
    2011-- $4,025
    2010-- $4,025
    2009-- $4,025 -6.1%
    2008-- $4,285
    2007$9,938 +6.7%$4,285
    2005$9,312 +5.4%$4,285
    2004$8,836 +7.9%$4,285
    2003$8,187 +5.4%$4,285
    2002$7,770 +9.8%$4,285
    2001$7,078 $4,285
    Find assessor info on the county website

    Neighborhood: 11742

    Nearby schools

    GreatSchools rating
    Schools provided by the listing agent
    • Elementary: Waverly Avenue School
    • Middle: Sagamore Middle School
    • High: Sachem High School East

    Source: OneKey® MLS as distributed by MLS GRID. This data may not be complete. We recommend contacting the local school district to confirm school assignments for this home.

    Get a cash offer in 3 minutes
    Find out how much your home could sell for in as little as 3 minutes with a no-obligation cash offer.
    Estimated market value
    $854,400
    Get a cash offer in 3 minutes
    Find out how much your home could sell for in as little as 3 minutes with a no-obligation cash offer.
    Estimated market value
    $854,400