Skip main navigation
Active contingent
  • $1,100,000

    52 Sunlet Bnd, Johns Island, SC 29455

    3beds
    1,267sqft
    : 
    $6,152/mo
    Get pre-qualified
    Single Family Residence
    Built in 1979
    6,969 Square Feet Lot
    $1,067,700 Zestimate®
    $868/sqft
    $-- HOA

    What's special

    Unique flag-shaped lotExpansive deckHardwood floorsShared community dockWet barGenerous exterior storageTray ceiling
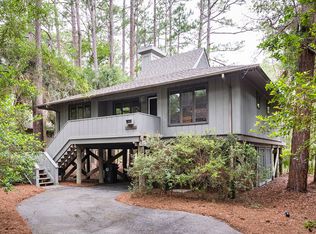
    Welcome to this charming 3-bedroom, 2-bath elevated cottage in the sought-after gated community of Inlet Cove on Kiawah Island. Situated on a unique flag-shaped lot, this home offers a wonderful opportunity to create your own personal retreat!The open living and dining room combo features hardwood floors, a tray ceiling, wet bar and fireplace, creating a comfortable space for everyday living and entertaining. The primary suite opens to a deck, providing a peaceful spot to enjoy the natural surroundings. Recent improvements include a new roof and new decking. Elevated construction provides convenient parking underneath the home along with generous exterior storage. There is a shared community dock, an expansive deck and a screened porch overlooking the Kiawah River, offering the perfect place to relax, gather with friends, or enjoy spectacular sunsets. Residents of Inlet Cove enjoy a community pool and easy access to Kiawah's natural beauty. The beach is a short walk away, and the property also provides access to the Kiawah Island Community Association (KICA) amenities, further enhancing the island lifestyle. A rare opportunity to create your ideal Kiawah cottage--close to the beach, surrounded by nature, and connected to the river. Come make this special property your own. Buyer to pay one-time fee 1/2 of 1% of the purchase price to KICA at closing.
    14 days
    |
    1,796
    |
    82
    |

    Likely to sell faster than

    Zillow last checked:

    Listing updated:

    Listed by:

    John Poston & Company, Inc.

    Source: CTMLS,MLS#: 26023017MLS Logo

      Facts & features

      Interior

      Bedrooms & bathrooms
      • Bedrooms: 3
      • Bathrooms: 2
      • Full bathrooms: 2
      Rooms
      • Room types: Living/Dining Combo, Eat-In-Kitchen
      Heating
      • Electric
      Cooling
      • Central Air
      Features
      • Ceiling - Smooth, Tray Ceiling(s), Eat-in Kitchen
      • Flooring: Ceramic Tile, Wood
      • Number of fireplaces: 1
      • Fireplace features: One
      Interior area
      • Total structure area: 1,267
      • Total interior livable area: 1,267 sqft

      Property

      Parking
      • Parking features: Off Street
      Features
      • Levels: One
      • Stories: 1
      • Patio & porch: Deck, Front Porch, Screened
      • Exterior features: Rain Gutters
      Lot
      • Size: 6,969 Square Feet
      • Features: Interior Lot, Level
      Details
      • Additional structures: Storage
      • Parcel number: 2070500038

      Construction

      Type & style
      • Home type: SingleFamily
      • Architectural style: Cottage
      • Property subtype: Single Family Residence
      Materials
      • Wood Siding
      • Foundation: Raised
      • Roof: Architectural
      Condition
      • New construction: No
      • Year built: 1979

      Utilities & green energy

      • Sewer: Public Sewer
      • Water: Public
      • Utilities for property: Berkeley Elect Co-Op

      Community & HOA

      Community
      • Subdivision: Kiawah Island
      Location
      • Region: Johns Island

      Financial & listing details

      • Price per square foot: $868/sqft
      • Tax assessed value: $949,300
      • Annual tax amount: $7,848
      • Date on market: 8/13/2026
      • Listing terms: Cash,Conventional

        Estimated market value

        $1,067,700

        $1.01M - $1.12M

        $2,750/mo

        Price history

        DateEventPrice
        8/13/2026Listed for sale$1,100,000$868/sqft
        Source: CTMLS #26023017 Report a problem

        Public tax history

        YearProperty taxesTax assessment
        2025$7,848 +10.6%$33,120 +15%
        2024$7,097 +3.6%$28,800
        2023$6,850 +4.2%$28,800
        2022$6,574 +1.2%$28,800
        2021$6,498 +1.4%$28,800
        2020$6,409 $28,800 +3.2%
        2019$6,409 $27,900
        2017$6,409 +4%$27,900
        2016$6,165 +4%$27,900
        2015$5,926 +5.5%$27,900
        2014$5,618 --
        2011$5,618 +11.8%--
        2010$5,024 -0.4%$25,800
        2009$5,044 +3.4%$25,800
        2008$4,876 +10.5%$25,800
        2006$4,414 +0.1%$25,800
        2005$4,408 +25.3%$25,800 +48.3%
        2004$3,519 +1.4%$17,400
        2003$3,472 +4.4%$17,400
        2002$3,324 +72.3%$17,400 +114.3%
        2000$1,929 $8,120
        Find assessor info on the county website

        Monthly payment

        Est. payment

        Payment breakdown

        Explore the cost of this home by adjusting the details. Changes won't be saved.
        All calculations are estimates and provided by Zillow, Inc. for informational purposes only. Actual amounts may vary.
        HOA fees may include property taxes on listings classified as Co-Ops. Contact the listing agent and/or owner for fee details.
        See how much you could borrow to make a competitive offer.

        Climate risks

        Neighborhood: 29455

        Getting around

        15 / 100
        Car-Dependent
        34 / 100
        Somewhat Bikeable

        Nearby schools

        GreatSchools rating
        Schools provided by the listing agent
        • Elementary: Johns Island Elementary
        • Middle: Haut Gap
        • High: St. Johns

        Source: CTMLS. This data may not be complete. We recommend contacting the local school district to confirm school assignments for this home.

        A local agent can set up tours, give advice and negotiate with sellers.

        Browse local experts

        Similar homes