
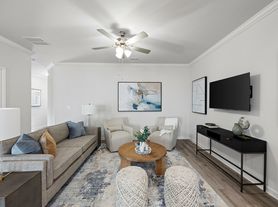
Newer Home Available in Jefferson City School District (Elem: Jefferson Academy, Middle: Jefferson Middle School, and High: Jefferson High School). Autumn Floorplan is a Traditional two-story with Living areas downstairs and bedrooms upstairs. Kitchen has Granite Countertops and White Cabinets. Walk-in Pantry and Electric Stove, Dishwasher and Microwave. Open Concept with Kitchen open to Living Areas. "Flex"/Bonus room in addition to family room. Electric Fireplace in Family Rm, Huge Master Suite with Separate Tub/Shower, Double Vanity and Walk-in Closet. Huge Back Yard. Must come and see. It won't last long. Landlord would accept one small dog or cat.
Listings identified with the FMLS IDX logo come from FMLS and are held by brokerage firms other than the owner of this website. The listing brokerage is identified in any listing details. Information is deemed reliable but is not guaranteed. 2026 First Multiple Listing Service, Inc.
House for rent
Singlefamily
Available now
Air conditioner, central air
In unit laundry
Garage parking
Central
What's special
Walk-in pantryWalk-in closetWhite cabinetsDouble vanity
- 15 days |
- -- |
- -- |
Zillow last checked:
Listing updated:
Travel times

Let’s turn your rent into credit progress
Build credit history with every on-time payment and get credit for the payment you’re already making.
Facts & features
Interior
Bedrooms & bathrooms
- Bedrooms: 4
- Bathrooms: 3
- Full bathrooms: 2
- 1/2 bathrooms: 1
Rooms
- Room types: Bathroom, Bedroom, Bonus Room
Heating
- Central
Cooling
- Air Conditioner, Central Air
Appliances
- Included: Dishwasher, Dryer, Electric Range, Electric Water Heater, Microwave Oven, Refrigerator, Washer
- Laundry: In Unit, Laundry Room, Upper Level
Features
- High Ceilings, High Ceilings 9 ft Main, High Speed Internet, Walk In Closet
- Flooring: Carpet
- Has fireplace: Yes
Interior area
- Total interior livable area: 2,200 sqft
Video & virtual tour
Property
Parking
- Parking features: Driveway, Garage, Open
- Has garage: Yes
- Has uncovered spaces: Yes
- Details: Contact manager
Features
- Stories: 2
- Has private pool: Yes
- Pool features: Contact manager
Lot
- Features: Back Yard, Landscaped, Level
Details
- Additional structures: Garage(s)
- Parcel number: 082J271
Construction
Type & style
- Home type: SingleFamily
- Architectural style: European
- Property subtype: SingleFamily
Condition
- Year built: 2024
Community & HOA
Community
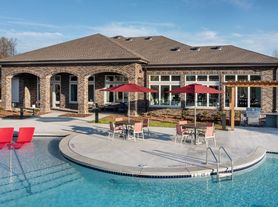
- Features: Pool, Street Lights
Location
- Region: Jefferson
Financial & listing details
- Lease term: 12 Months
Nearby apartments for rent


Price history
| Date | Event | Price |
|---|---|---|
| 9/21/2026 | Price change | $2,050-6.8%$1/sqft |
Source: Zillow Rentals Report a problem | ||
| 8/21/2026 | Listed for rent | $2,200$1/sqft |
Source: Zillow Rentals Report a problem | ||
| 8/13/2026 | Listing removed | $2,200$1/sqft |
Source: Zillow Rentals Report a problem | ||
| 6/1/2026 | Listed for rent | $2,200$1/sqft |
Source: Zillow Rentals Report a problem | ||
| 6/4/2024 | Listing removed | -- |
Source: FMLS GA #7377476 Report a problem | ||
| 5/7/2024 | Sold | $375,400$171/sqft |
Source: Public Record Report a problem | ||
| 5/6/2024 | Price change | $2,200-4.3%$1/sqft |
Source: FMLS GA #7377476 Report a problem | ||
| 4/29/2024 | Listed for rent | $2,300$1/sqft |
Source: FMLS GA #7377476 Report a problem | ||