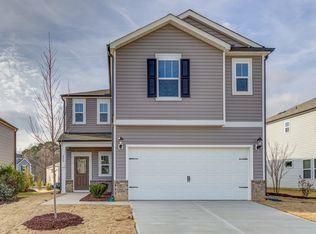
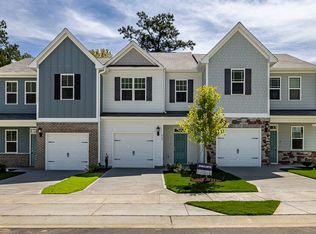
Welcome home to 52 Tanglewood Place! This beautiful and spacious 4-bedroom, 3-bath home offers approximately 2,532 square feet of thoughtfully designed living space with a bright, open floor plan and modern finishes throughout. The stunning kitchen features white cabinetry, quartz countertops, stainless steel appliances, abundant storage, and an oversized center island with plenty of space for seating, entertaining, and everyday living. The kitchen flows seamlessly into the dining and living areas, creating an open and inviting atmosphere with abundant natural light. Luxury vinyl plank flooring extends throughout the main living areas for a clean, modern look and easy maintenance. The home offers four generously sized bedrooms, three full bathrooms, flexible living space, and plenty of room for both everyday living and working from home. Step outside to a fully fenced backyard enclosed by a white vinyl privacy fence, providing a private and secure outdoor space perfect for relaxing, entertaining, or play. Approved pets are welcome subject to the property's pet policy. Conveniently located in Angier with easy access to shopping, dining, schools, and surrounding communities. Offered at $3,000 per month. Schedule your showing today and make this beautiful home yours!
House for rent
Singlefamily
Available now
Small dogs OK
Air conditioner, central air, electric
Electric dryer hookup laundry
6 Attached garage spaces parking
Electric, forced air
What's special
Modern finishes throughoutStunning kitchenFlexible living spaceBright open floor planAbundant storageQuartz countertopsWhite cabinetry
- 3 days |
- -- |
- -- |
Zillow last checked:
Listing updated:
Travel times
Facts & features
Interior
Bedrooms & bathrooms
- Bedrooms: 4
- Bathrooms: 3
- Full bathrooms: 2
- 1/2 bathrooms: 1
Heating
- Electric, Forced Air
Cooling
- Air Conditioner, Central Air, Electric
Appliances
- Included: Dishwasher, Electric Oven, Electric Range, Electric Water Heater, Energy Star Qualified Appliances, Energy Star Qualified Dishwasher, Energy Star Qualified Refrigerator, Exhaust Fan, Free-Standing Electric Oven, Free-Standing Electric Range, Free-Standing Range, Freezer, Ice Maker, Microwave Oven, Oven, Range, Range Hood, Refrigerator, Water Heater
- Laundry: Electric Dryer Hookup, Hookups, In Hall, In Unit, Inside, Laundry Room, Upper Level, Washer Hookup
Features
- Bathtub Only, Bathtub/Shower Combination, Crown Molding, Double Vanity, Eat-in Kitchen, Entrance Foyer, Exhaust Fan, Granite Counters, High Ceilings, High Speed Internet, Kitchen Island, Kitchen/Dining Room Combination, Living/Dining Room Combination, Open Floorplan, Pantry, Pantry, Recessed Lighting, Separate Shower, Shower Only, Smart Thermostat, Smooth Ceilings, Soaking Tub, Storage, Storage, Tray Ceiling(s), Walk-In Closet(s)
- Flooring: Carpet, Luxury Vinyl, Plank, Vinyl
Interior area
- Total interior livable area: 2,532 sqft
Property
Parking
- Total spaces: 6
- Parking features: Attached, Driveway, Garage, On Street, Open, Paved, Private
- Has attached garage: Yes
- Has uncovered spaces: Yes
- Details: Contact manager
Features
- Stories: 2
- Patio & porch: Enclosed
- Exterior features: Bathtub Only, Bathtub/Shower Combination, Entrance Foyer, Fenced Yard, Garden, Kitchen/Dining Room Combination, Lighting, Living/Dining Room Combination, Private Entrance, Private Yard, Rain Gutters, Separate Shower, Shower Only, Smart Lock(s), Smooth Ceilings, Storage
- Fencing: Fenced Yard
Lot
- Features: Back Yard, Cleared, Few Trees, Front Yard, Garden, Landscaped, Level, Paved
Details
- Additional structures: Garage(s), Storage
- Parcel number: 0406742012000105
Construction
Type & style
- Home type: SingleFamily
- Property subtype: SingleFamily
Condition
- Year built: 2022
Community & HOA
Location
- Region: Angier
Financial & listing details
- Lease term: 12 Months
Nearby apartments for rent

Price history
| Date | Event | Price |
|---|---|---|
| 10/6/2026 | Listed for rent | $3,000+22.4%$1/sqft |
Source: Doorify MLS #10196698 Report a problem | ||
| 5/15/2026 | Listing removed | $2,450$1/sqft |
Source: Zillow Rentals Report a problem | ||
| 4/13/2026 | Listed for rent | $2,450+2.1%$1/sqft |
Source: Zillow Rentals Report a problem | ||
| 8/30/2025 | Listing removed | $2,400$1/sqft |
Source: Zillow Rentals Report a problem | ||
| 8/24/2025 | Listed for rent | $2,400$1/sqft |
Source: Zillow Rentals Report a problem | ||
| 4/21/2023 | Sold | $375,000$148/sqft |
Source: Public Record Report a problem | ||