Skip main navigation
Off market
  • $1,123,000

    52 Tannery Ln S, Weston, CT 06883

    4beds
    2,837sqft
    SingleFamily
    Built in 1966
    2 Acres Lot
    $1,123,000 Zestimate®
    $396/sqft
    $7,073 Estimated rent

    Home value

    $1,123,000

    $1.03M - $1.22M

    $7,073/mo

    Zestimate® history
    Loading
    Loading...

    Owner options

    List your home for rent

    $7,073/mo

    Rent Zestimate®

    Find your next renter with Zillow Rental Manager. Plus, with online applications, you can quickly screen prospective tenants – for free.

    Learn more

    $7,073/mo

    Rent Zestimate®

    Refinance and save

    $7,542/mo

    Est. payment

    Refinancing to a lower rate could help reduce your monthly payments and save thousands over the life of the loan.

    See today's rates

    $7,542/mo

    Est. payment

    Explore your selling options

    Work with a Zillow partner agent

    Leverage their expertise and Zillow's premium Showcase listings to get your home seen by more buyers.

    Get started

    List with your own agent

    Get your home in front of millions of buyers by listing it on Zillow.

    Learn how to do it

    Sell it yourself

    Take full control of how buyers see your home on Zillow by listing For Sale by Owner (FSBO).

    List your home

    What's special

    Primary suiteBack deckSpacious family roomDedicated officeTwo walk-in closetsQuiet cul-de-sacSeparate dining area

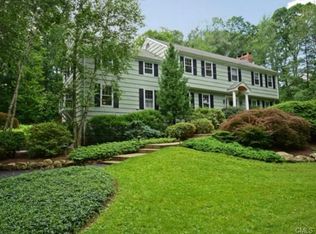
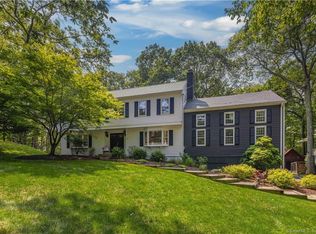
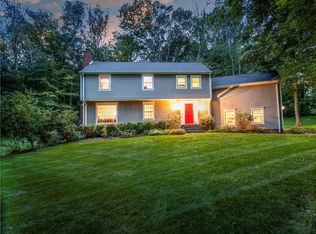
    Nestled on a quiet cul-de-sac and set back from the road, this sprawling 4-bedroom colonial offers the ultimate in privacy and tranquility. The home features a bright and airy open-concept layout, with a spacious family room that flows seamlessly into the kitchen-an ideal hub for daily life. The main floor also includes a dedicated office, perfect for working from home. For more formal gatherings, you'll find a welcoming living room and a separate dining area, both offering ample space for entertaining. All the bedrooms are generously sized, providing comfort and room for everyone. The primary suite is a true retreat, featuring ample space and two walk-in closets, providing all the storage you could need and more. Enjoy your morning coffee on the back deck, conveniently located just off the family room, overlooking a large, private yard-perfect for everyone to explore and enjoy the greenery. This home is ideally situated just 2.5 miles from Weston's schools and 6.4 miles from the Merritt Parkway, offering a convenient location with plenty of privacy.

    This property is off market, which means it's not currently listed for sale or rent on Zillow. This may be different from what's available on other websites or public sources.
    Zillow last checked:

    Listing updated:

    Source: Zillow Rentals

    Facts & features

    Interior

    Bedrooms & bathrooms
    • Bedrooms: 4
    • Bathrooms: 3
    • Full bathrooms: 2
    • 1/2 bathrooms: 1
    Heating
    • Baseboard
    Cooling
    • Other
    Appliances
    • Included: Dishwasher, Dryer, Refrigerator, Washer
    • Laundry: In Unit
    Features
    • Has basement: Yes
    Interior area
    • Total interior livable area: 2,837 sqft

    Property

    Parking
    • Total spaces: 2
    • Parking features: Attached, Other
    • Has attached garage: Yes
    • Details: Contact manager
    Features
    • Exterior features: Heating system: Baseboard
    Lot
    • Size: 2 Acres
    Details
    • Parcel number: WSTNM24B4L6

    Construction

    Type & style
    • Home type: SingleFamily
    • Property subtype: SingleFamily
    Condition
    • Year built: 1966

    Community & neighborhood

    Location
    • Region: Weston

    Price history

    DateEventPrice
    9/8/2025Listing removed$4,800$2/sqft
    Source: Zillow Rentals Report a problem
    8/23/2025Price change$4,800-5.9%$2/sqft
    Source: Zillow Rentals Report a problem
    8/20/2025Listed for rent$5,100$2/sqft
    Source: Zillow Rentals Report a problem
    5/21/2021Sold$700,000+17.6%$247/sqft
    Source: Smart MLS #170382452 Report a problem
    3/25/2021Listed for sale$595,000$210/sqft
    Source: William Raveis Real Estate, Mortgage & Insurance #170382452 Report a problem

    Public tax history

    YearProperty taxesTax assessment
    2025$13,341 +1.8%$558,180
    2024$13,100 +4.3%$558,180 +47%
    2023$12,558 +0.3%$379,840
    2022$12,523 +0.2%$379,840
    2021$12,504 +1.7%$379,840
    2020$12,295 $379,840
    2019$12,295 -4.7%$379,840 -13.5%
    2018$12,902 +1.7%$439,000
    2017$12,691 +1.2%$439,000
    2016$12,538 -0.4%$439,000
    2015$12,586 +1.5%$439,000
    2014$12,397 +4.3%$439,000 -11.8%
    2013$11,885 -0.5%$497,500
    2012$11,950 +0.3%$497,500
    2011$11,910 +0.3%$497,500
    2010$11,870 +1.1%$497,500
    2009$11,746 +5.6%$497,500 +7.6%
    2008$11,125 +2.8%$462,560
    2007$10,819 +2.8%$462,560
    2006$10,523 +3.2%$462,560
    2005$10,199 +8.9%$462,560
    2004$9,367 +13.9%$462,560 +40.6%
    2003$8,227 +11.5%$329,070
    2001$7,378 +5.6%$329,070 0%
    2000$6,987 +5.1%$329,100 +19.1%
    1997$6,648 $276,420

    Find assessor info on the county website

    Neighborhood: 06883

    Nearby schools

    GreatSchools rating
    Get pre-qualified for a loan
    At Zillow Home Loans, we can pre-qualify you in as little as 5 minutes with no impact to your credit score.

    An equal housing lender. NMLS #10287.

    Sell for more on Zillow
    Get a Zillow Showcase℠ listing at no additional cost and you could sell for .
    $1,123,000
    2% more
    +$22,460
    With Zillow Showcase(estimated)
    $1,145,460