Skip main navigation
Sold for $411,250
Street View
  • $411,250

    52 TEE Lane, Red Hook, NY 12571

    3beds
    --baths
    2,545sqft
    Single Family Residence, Residential
    Built in 2002
    -- sqft lot
    $493,400 Zestimate®
    $162/sqft
    $3,562 Estimated rent

    Home value

    $493,400

    $469,000 - $523,000

    $3,562/mo

    Zestimate® history
    Loading
    Loading...

    Owner options

    List your home for rent

    $3,562/mo

    Rent Zestimate®

    Find your next renter with Zillow Rental Manager. Plus, with online applications, you can quickly screen prospective tenants – for free.

    Learn more

    $3,562/mo

    Rent Zestimate®

    Refinance and save

    $2,838/mo

    Est. payment

    Refinancing to a lower rate could help reduce your monthly payments and save thousands over the life of the loan.

    See today's rates

    $2,838/mo

    Est. payment

    Explore your selling options

    Work with a Zillow partner agent

    Leverage their expertise and Zillow's premium Showcase listings to get your home seen by more buyers.

    Get started

    List with your own agent

    Get your home in front of millions of buyers by listing it on Zillow.

    Learn how to do it

    Sell it yourself

    Take full control of how buyers see your home on Zillow by listing For Sale by Owner (FSBO).

    List your home

    What's special

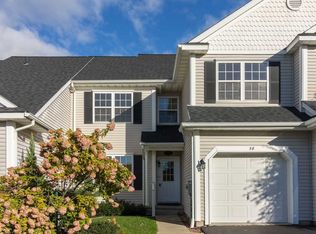
    Welcome to The Fairways at Red Hook! A golfer's paradise, the 18-hole golf course wraps around the residences, providing a scenic and beautifully manicured landscape. Close enough to walk to the course, practice facilities, clubhouse and Tavern/grill. This 1,710 finished sqft layout with 3-bedrooms and 2.5 baths is open and bright with ample windows to highlight the views. The spacious living room with wood burning fireplace is open to the kitchen with dinette area and sliders to a private deck that overlooks the fairway of the first hole. The formal dining room is steps away with space for gatherings. Rounding out the main level is a powder room, large foyer with coat closet and access to the 1-car attached garage. The second level has a generous primary suite that includes a bedroom with vaulted ceiling and skylights, a walk-in closet and private bath with separate tub and shower. Two additional nicely proportioned bedrooms with built-ins, a second full bath and laundry closet complete the upper floor plan. There is additional space for storage, gym or recreation in the full, usable basement. Mechanical systems are approx 10-12 years old, including heat pump, central air and water heater. Enjoy the many fine restaurants, boutiques and community activities in the nearby villages of Red Hook and Rhinebeck. Located in the Red Hook Central School District.,EQUIPMENT:Carbon Monoxide Detector,Smoke Detectors,FOUNDATION:Concrete,ROOF:Asphalt Shingles,ASNFENCLDS:Management,Accounting/Legal,FLOORING:Laminate,Ceramic Tile,Wall to Wall Carpet,Below Grnd Sq Feet:835,Cooling:Heat Pump,ExteriorFeatures:Landscaped,Outside Lighting,Unfinished Square Feet:835,AboveGrade:1710,Basement:Interior Access,OTHERROOMS:Foyer,Breakfast Nook,Heating:Zoned,InteriorFeatures:Sliding Glass Doors,Electric Dryer Connection,Washer Connection

    Zillow last checked:

    Listing updated:

    Listed by:

    Sean C. Eidle 845-546-6077,

    BHHS Hudson Valley Properties 845-876-8600

    Bought with:

    Kim A. Conklin, 40CO1129223

    Century 21 Alliance Rlty Group

    Source: OneKey® MLS as distributed by MLS GRID,MLS#: M416125MLS Logo

    Facts & features

    Interior

    Bedrooms & bathrooms
    • Bedrooms: 3
    • Full bathrooms: 2
    • 1/2 bathrooms: 1
    Primary bedroom
    • Level: Second
    Bedroom 1
    • Description: Bedroom 2:Ceiling Fans,Wall to Wall Carpet
    • Level: Second
    Bedroom 2
    • Description: Bedroom 3:Ceiling Fans,Wall to Wall Carpet
    • Level: Second
    Bathroom 1
    • Description: Bathroom 3:Ceramic Tile Floor
    • Level: First
    Bathroom 2
    • Description: Master Bath:Ceramic Tile Floor
    • Level: Second
    Bathroom 3
    • Description: Bathroom 2:Ceramic Tile Floor
    • Level: Second
    Other
    • Description: Other
    Bonus room
    • Description: Foyer:Ceramic Tile Floor
    Dining room
    • Level: First
    Kitchen
    • Description: Kitchen:Ceramic Tile Floor
    • Level: First
    Living room
    • Description: Living Room:Ceiling Fans
    • Level: First
    Heating
    • Forced Air, Heat Pump
    Cooling
    • Central Air
    Appliances
    • Included: Dishwasher, Dryer, Microwave, Refrigerator, Washer
    Features
    • Ceiling Fan(s)
    • Basement: Full,Unfinished
    • Number of fireplaces: 1
    Interior area
    • Total structure area: 2,545
    • Total interior livable area: 2,545 sqft

    Property

    Parking
    • Parking features: Garage Door Opener, Garage
    Features
    • Patio & porch: Deck
    • Has view: Yes
    • View description: Park/Greenbelt
    Lot
    • Features: Views
    Details
    • Parcel number: 13488900637200047360380000

    Construction

    Type & style
    • Home type: SingleFamily
    • Property subtype: Single Family Residence, Residential
    • Attached to another structure: Yes
    Materials
    • Vinyl Siding
    • Foundation: Slab
    Condition
    • Year built: 2002

    Utilities & green energy

    • Water: Private

    Community & neighborhood

    Community
    • Community features: Golf
    Location
    • Region: Red Hook
    • Subdivision: FAIRWAYS AT RED HOOK

    Other

    Other facts
    • Listing agreement: Exclusive Right To Sell
    • Listing terms: Cash,Other

    Price history

    DateEventPrice
    8/1/2023Listing removed--
    Source: BHHS broker feed Report a problem
    7/31/2023Pending sale$398,000-3.2%$156/sqft
    Source: BHHS broker feed #416125 Report a problem
    7/28/2023Sold$411,250+3.3%$162/sqft
    Source: OneKey® MLS as distributed by MLS GRID #M416125 Report a problem
    7/8/2023Contingent$398,000$156/sqft
    Source: Berkshire Hathaway HomeServices New England Properties #416125 Report a problem
    7/8/2023Pending sale$398,000$156/sqft
    Source: MHMLS #416125 Report a problem
    6/21/2023Listed for sale$398,000+48.5%$156/sqft
    Source: MHMLS #416125 Report a problem
    1/17/2020Sold$268,000-3.9%$105/sqft
    Source: HVCRMLS #129295 Report a problem
    10/25/2019Price change$279,000-3.5%$110/sqft
    Source: CENTURY 21 Alliance Realty Group #385932 Report a problem
    10/24/2019Price change$289,000-1.2%$114/sqft
    Source: CENTURY 21 Alliance Realty Group #385932 Report a problem
    10/16/2019Price change$292,500-2.5%$115/sqft
    Source: CENTURY 21 Alliance Realty Group #385932 Report a problem
    7/21/2019Price change$299,900-1.7%$118/sqft
    Source: BHHS HUDSON VALLEY PROPERTIES RD #376715 Report a problem
    5/30/2019Price change$305,000-1.6%$120/sqft
    Source: BHHS HUDSON VALLEY PROPERTIES RD #376715 Report a problem
    4/19/2019Price change$310,000-2.5%$122/sqft
    Source: BHHS HUDSON VALLEY PROPERTIES RD #376715 Report a problem
    11/11/2018Price change$318,000+10%$125/sqft
    Source: BHHS HUDSON VALLEY PROPERTIES RD #376715 Report a problem
    7/10/2018Price change$289,000-17.2%$114/sqft
    Source: BHHS HUDSON VALLEY PROPERTIES RD #372282 Report a problem
    3/15/2018Listed for sale$349,000+1.2%$137/sqft
    Source: WESTWOOD METES & BOUNDS REALTY RH #368966 Report a problem
    10/11/2017Listing removed$345,000$136/sqft
    Source: Win Morrison Realty #20171412 Report a problem
    4/10/2017Listed for sale$345,000+4.5%$136/sqft
    Source: Win Morrison Realty #20171412 Report a problem
    3/2/2017Listing removed$330,000$130/sqft
    Source: Win Morrison Realty #20160818 Report a problem
    9/21/2016Price change$330,000-1.5%$130/sqft
    Source: Win Morrison Realty #20160818 Report a problem
    5/13/2016Price change$334,900-2.9%$132/sqft
    Source: Win Morrison Realty #20160818 Report a problem
    3/1/2016Listed for sale$345,000-4.2%$136/sqft
    Source: Win Morrison Realty #20160818 Report a problem
    6/4/2010Sold$360,000+83.5%$141/sqft
    Source: Public Record Report a problem
    5/2/2000Sold$196,188$77/sqft
    Source: Public Record Report a problem

    Public tax history

    YearProperty taxesTax assessment
    2025-- $408,600 +9%
    2024-- $374,900 +6%
    2023-- $353,700 +13%
    2022-- $313,000 +12.3%
    2021-- $278,700 +4%
    2020-- $268,000 -23.3%
    2019-- $349,200
    2018-- $349,200
    2017$8,153 $349,200
    2016-- $349,200
    2015-- $349,200
    2014-- $349,200
    2012-- $349,200 +22.5%
    2011-- $285,000
    2010-- $285,000 -5%
    2009-- $300,000
    2008-- $300,000 -7.7%
    2007-- $325,000 +87.3%
    2006-- $173,500 +3.9%
    2005-- $167,000 +74.9%
    2004-- $95,500
    2003-- $95,500 +12.4%
    2002-- $85,000

    Find assessor info on the county website

    Neighborhood: 12571

    Nearby schools

    GreatSchools rating
    Schools provided by the listing agent
    • Elementary: Mill Road-Primary Grades (grades Pk-2)
    • Middle: Linden Avenue Middle School
    • High: Red Hook Senior High School

    Source: OneKey® MLS as distributed by MLS GRID. This data may not be complete. We recommend contacting the local school district to confirm school assignments for this home.

    Sell for more on Zillow
    Get a Zillow Showcase℠ listing at no additional cost and you could sell for .
    $493,400
    2% more
    +$9,868
    With Zillow Showcase(estimated)
    $503,268