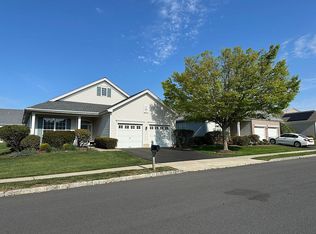
Four Seasons at Brandon Farms , customized & expanded Elm model ready for it's new owner! Four Seasons is an Active Adult Community (55+) located in Hopewell Township, Mercer County New Jersey, within minutes to the towns of Pennington and Princeton, shopping, restaurants and easily accessible to all forms of major transportation, including train stations and airports. This home, with vinyl and brick exterior and covered front entryway, features a manicured lawn with mature landscaping, rear Pavers patio with a newer retractable awning, a two-car garage, with automatic openers & loft storage and interior access. The covered front entryway features a full view storm door and opens into the combination, bright and sunny, Living/ Dining Room combination with toned walls with perimeter floor and ceiling moldings. The main entry hall features a Porcelain tiled floor, coat closet and a recessed, mirrored accent nook with accent lighting that leads way to the eat-in kitchen. There are nine-foot ceilings, creating volume, crown & floor moldings, new vinyl wood-look floor planking throughout most of this home. The spacious eat-in kitchen boasts a porcelain tiled floor, forty-two inch light wood, toned cabinets with pull out shelving, accent hardware, Corian counters with built-in sink, pull out faucet, all appliances, including a self-clean stove, built-in microwave, dishwasher and a new side by side refrigerator. This kitchen features ample space for a sideboard buffet and more! The adjoining family room is light and bright and features a gas fireplace with marble surround, mantle and accent lighting and leads way to the windowed sunroom and rear yard/patio access. The back hallway features an over-sized closet with sliding doors, the main bath with tub/shower with accent tile work, vanity with marbleized counter/sink and decorative light fixture. There are pull down stairs to the attic and there is laundry room access. The primary bedroom suite is complete with a large walk-in closet and private bathroom. The primary bathroom features a shower stall with built-in seat, a double vanity with accent counter/sinks and ceramic tile floor. The second bedroom features toned walls & ample closet storage. Bedroom three/den boasts built-in bookshelves, ceiling fan with light and a double closet. The laundry room is complete with a washer and dryer, built-in cabinets, water heater closet and garage access. HVAC 2016, roof 2019.
Sold for $630,000
$630,000
52 Temple Ct, Pennington, NJ 08534
3beds
1,984sqft
Single Family Residence
Built in 1997
7,405 Square Feet Lot
$638,700 Zestimate®
$318/sqft
$3,656 Estimated rent
Home value
$638,700
$568,000 - $715,000
$3,656/mo
Zestimate® history
Owner options
List your home for rent
$3,656/mo
Rent Zestimate®
Find your next renter with Zillow Rental Manager. Plus, with online applications, you can quickly screen prospective tenants – for free.
$3,656/mo
Rent Zestimate®
Refinance and save
$5,461/mo
Est. payment
Refinancing to a lower rate could help reduce your monthly payments and save thousands over the life of the loan.
$5,461/mo
Est. payment
Explore your selling options
Work with a Zillow partner agent
Leverage their expertise and Zillow's premium Showcase listings to get your home seen by more buyers.
Get startedList with your own agent
Get your home in front of millions of buyers by listing it on Zillow.
Learn how to do itSell it yourself
Take full control of how buyers see your home on Zillow by listing For Sale by Owner (FSBO).
List your homeWhat's special
Spacious eat-in kitchenVinyl and brick exteriorWindowed sunroomNine-foot ceilingsCrown and floor moldingsCovered front entrywayCorian counters
Zillow last checked:
Listing updated:
Listed by:
Sue Fowler 609-947-0877,
RE/MAX Select - Princeton,
Co-Listing Agent: Erica L Fowler 609-737-7474,
RE/MAX Select - Princeton
Bought with:
Laura Pallay, 1327329
RE/MAX Instyle Realty Corp
Source: Bright MLS,MLS#: NJME2065814
Facts & features
Interior
Bedrooms & bathrooms
- Bedrooms: 3
- Bathrooms: 2
- Full bathrooms: 2
- Main level bathrooms: 2
- Main level bedrooms: 3
Rooms
- Room types: Living Room, Primary Bedroom, Bedroom 2, Bedroom 3, Kitchen, Family Room, Sun/Florida Room, Laundry, Bathroom 2, Primary Bathroom
Primary bedroom
- Features: Attached Bathroom, Walk-In Closet(s)
- Level: Main
- Area: 208 Square Feet
- Dimensions: 16 x 13
Bedroom 2
- Level: Main
- Area: 140 Square Feet
- Dimensions: 14 x 10
Bedroom 3
- Level: Main
- Area: 132 Square Feet
- Dimensions: 12 x 11
Primary bathroom
- Level: Main
Bathroom 2
- Level: Main
Family room
- Features: Fireplace - Gas
- Level: Main
- Area: 320 Square Feet
- Dimensions: 20 x 16
Kitchen
- Level: Main
- Area: 154 Square Feet
- Dimensions: 14 x 11
Laundry
- Level: Main
Living room
- Level: Main
- Area: 286 Square Feet
- Dimensions: 22 x 13
Other
- Level: Main
- Area: 144 Square Feet
- Dimensions: 16 x 9
Heating
- Forced Air, Natural Gas
Cooling
- Ceiling Fan(s), Central Air, Electric
Appliances
- Included: Microwave, Dishwasher, Dryer, Exhaust Fan, Self Cleaning Oven, Oven, Oven/Range - Gas, Range Hood, Refrigerator, Stainless Steel Appliance(s), Washer, Water Heater, Gas Water Heater
- Laundry: Main Level, Dryer In Unit, Washer In Unit, Laundry Room
Features
- Bathroom - Stall Shower, Bathroom - Tub Shower, Bathroom - Walk-In Shower, Breakfast Area, Ceiling Fan(s), Chair Railings, Crown Molding, Entry Level Bedroom, Family Room Off Kitchen, Open Floorplan, Eat-in Kitchen, Kitchen - Table Space, Pantry, Primary Bath(s), Walk-In Closet(s), Other, 9'+ Ceilings, Dry Wall
- Flooring: Vinyl, Tile/Brick
- Doors: Six Panel, Storm Door(s)
- Has basement: No
- Number of fireplaces: 1
- Fireplace features: Glass Doors, Gas/Propane
Interior area
- Total structure area: 1,984
- Total interior livable area: 1,984 sqft
- Finished area above ground: 1,984
- Finished area below ground: 0
Property
Parking
- Total spaces: 4
- Parking features: Garage Faces Front, Garage Door Opener, Storage, Built In, Attached, Driveway
- Attached garage spaces: 2
- Uncovered spaces: 2
Accessibility
- Accessibility features: No Stairs
Features
- Levels: One
- Stories: 1
- Patio & porch: Patio
- Exterior features: Awning(s), Street Lights, Sidewalks, Lighting
- Pool features: Community
Lot
- Size: 7,405 Square Feet
- Features: Adjoins - Open Space, Interior Lot, Backs - Open Common Area
Details
- Additional structures: Above Grade, Below Grade
- Parcel number: 0600078 2800015
- Zoning: R-5
- Special conditions: Standard
Construction
Type & style
- Home type: SingleFamily
- Architectural style: Ranch/Rambler
- Property subtype: Single Family Residence
Materials
- Frame
- Foundation: Slab
- Roof: Asphalt
Condition
- Excellent
- New construction: No
- Year built: 1997
Details
- Builder model: ELM expanded
Utilities & green energy
- Electric: 200+ Amp Service
- Sewer: Public Sewer
- Water: Public
- Utilities for property: Underground Utilities, Cable
Community & HOA
Community
- Features: Pool
- Senior community: Yes
- Subdivision: Four Seasons
HOA
- Has HOA: Yes
- Amenities included: Clubhouse, Fitness Center, Pool, Recreation Facilities, Retirement Community, Other
- Services included: Maintenance Grounds, Management, Pool(s), Recreation Facility, Snow Removal, Trash
- HOA fee: $750 quarterly
- HOA name: FOUR SEASONS AT BRANDON FARMS
Location
- Region: Pennington
- Municipality: HOPEWELL TWP
Financial & listing details
- Price per square foot: $318/sqft
- Tax assessed value: $332,700
- Annual tax amount: $10,502
- Date on market: 9/28/2025
- Listing agreement: Exclusive Right To Sell
- Listing terms: Cash,Conventional
- Inclusions: Washer, Dryer, All Kitchen Appliances As They Exist
- Ownership: Fee Simple
Price history
| Date | Event | Price |
|---|---|---|
| 11/10/2025 | Sold | $630,000-3.1%$318/sqft |
Source:  Bright MLS #NJME2065814 Report a problem Bright MLS #NJME2065814 Report a problem | ||
| 10/22/2025 | Pending sale | $649,900$328/sqft |
Source: Bright MLS #NJME2065814 Report a problem | ||
| 10/16/2025 | Contingent | $649,900$328/sqft |
Source: Bright MLS #NJME2065814 Report a problem | ||
| 9/28/2025 | Listed for sale | $649,900+195.2%$328/sqft |
Source: Bright MLS #NJME2065814 Report a problem | ||
| 12/1/1997 | Sold | $220,143$111/sqft |
Source: Public Record Report a problem | ||
Public tax history
| Year | Property taxes | Tax assessment |
|---|---|---|
| 2026 | $10,816 +6.9% | $342,900 +3.1% |
| 2025 | $10,117 | $332,700 |
| 2024 | $10,117 +4.8% | $332,700 +3.1% |
| 2023 | $9,658 +0.7% | $322,700 |
| 2022 | $9,590 +2.5% | $322,700 +2.9% |
| 2021 | $9,358 +7.7% | $313,500 |
| 2020 | $8,692 +1.9% | $313,500 +5% |
| 2019 | $8,531 +2.8% | $298,500 |
| 2018 | $8,298 +2.5% | $298,500 |
| 2017 | $8,098 +2.2% | $298,500 |
| 2016 | $7,925 +2.1% | $298,500 |
| 2015 | $7,761 +3.3% | $298,500 |
| 2014 | $7,510 -1.2% | $298,500 |
| 2013 | $7,602 +6.9% | $298,500 -4.8% |
| 2012 | $7,113 +1.9% | $313,500 |
| 2011 | $6,981 -9.2% | $313,500 -3.1% |
| 2010 | $7,690 +3.2% | $323,500 -13.4% |
| 2009 | $7,455 +4.8% | $373,500 |
| 2008 | $7,115 -0.5% | $373,500 |
| 2007 | $7,149 | $373,500 +71.2% |
| 2006 | -- | $218,200 |
| 2005 | -- | $218,200 |
| 2004 | $6,633 | $218,200 |
| 2003 | -- | $218,200 |
| 2002 | -- | $218,200 |
| 2001 | -- | $218,200 |
Find assessor info on the county website
Neighborhood: 08534
Nearby homes
- $545,0002 bd2 ba1.7k sqft54 Temple Ct, Pennington, NJ 08534Sold
- $718,600-- bd-- ba2.9k sqft50 Temple Ct, Pennington, NJ 08534Off Market
- $470,9002 bd2 ba1.4k sqft53 Temple Ct, Pennington, NJ 08534Off Market

- $614,500-- bd-- ba2.1k sqft55 Temple Ct, Pennington, NJ 08534Off Market
- $591,5003 bd2 ba1.7k sqft56 Temple Ct, Pennington, NJ 08534Off Market
- $543,1002 bd2 ba1.6k sqft51 Temple Ct, Pennington, NJ 08534Off Market
- $730,2003 bd3 ba3.2k sqft46 Temple Ct, Pennington, NJ 08534Off Market
- $578,4003 bd2 ba1.8k sqft51 Foster Rd, Pennington, NJ 08534Off Market
Nearby schools
GreatSchools rating
- 9/10Stony Brook Elementary SchoolGrades: PK-5Distance: 0.2 mi
- 6/10Timberlane Middle SchoolGrades: 6-8Distance: 2.8 mi
- 6/10Central High SchoolGrades: 9-12Distance: 2.7 mi
Schools provided by the listing agent
- Elementary: Stony Brook E.s.
- Middle: Timberlane M.s.
- High: Hoval Reg
- District: Hopewell Valley Regional Schools
Source: Bright MLS. This data may not be complete. We recommend contacting the local school district to confirm school assignments for this home.
Get a cash offer in 3 minutes
Find out how much your home could sell for in as little as 3 minutes with a no-obligation cash offer.
Estimated market value
$638,700
Get a cash offer in 3 minutes
Find out how much your home could sell for in as little as 3 minutes with a no-obligation cash offer.
Estimated market value
$638,700
- New Jersey
- Mercer County
- Pennington
- 08534
- 52 Temple Ct
