Skip main navigation
Sold for $500,000
  • $500,000

    52 Terrace Avenue, Stamford, CT 06905

    2beds
    1,420sqft
    Single Family Residence
    Built in 1947
    6,534 Square Feet Lot
    $539,700 Zestimate®
    $352/sqft
    $3,780 Estimated rent

    Home value

    $539,700

    $480,000 - $604,000

    $3,780/mo

    Zestimate® history
    Loading
    Loading...

    Owner options

    List your home for rent

    $3,780/mo

    Rent Zestimate®

    Find your next renter with Zillow Rental Manager. Plus, with online applications, you can quickly screen prospective tenants – for free.

    Learn more

    $3,780/mo

    Rent Zestimate®

    Refinance and save

    $3,383/mo

    Est. payment

    Refinancing to a lower rate could help reduce your monthly payments and save thousands over the life of the loan.

    See today's rates

    $3,383/mo

    Est. payment

    Explore your selling options

    Work with a Zillow partner agent

    Leverage their expertise and Zillow's premium Showcase listings to get your home seen by more buyers.

    Get started

    List with your own agent

    Get your home in front of millions of buyers by listing it on Zillow.

    Learn how to do it

    Sell it yourself

    Take full control of how buyers see your home on Zillow by listing For Sale by Owner (FSBO).

    List your home

    What's special

    Wood burning fireplaceRecessed lightingWood flooring
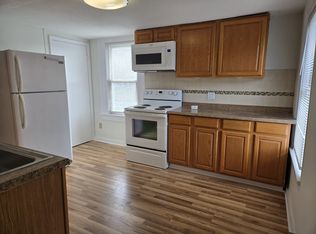
    This charming Cape Cod-style home is as cute as can be and perfectly nestled on a picturesque property in the desirable mid-ridges. Step into the inviting living room, where hardwood floors & a cozy wood-burning fireplace set the stage for warmth & relaxation. The seamless flow into the dining room creates an ideal setting for entertaining. The heart of this home is the spacious eat-in kitchen with granite countertops, where you can enjoy scenic views of the sun-drenched backyard. With direct access from the garage, unloading groceries is a breeze-no stairs, no hassle! Need a private space to focus? The convenient home office is your perfect retreat, offering both privacy and inspiration. A full bathroom rounds out the first floor for added convenience. Upstairs, you'll find 2 generously sized bedrooms & another 1/2 bathroom. Storage is abundant with a cedar closet and charming alcoves. The backyard is a true haven, featuring a patio ideal for barbecues, a lush lawn perfect for fun & games, and a delightful garden area. As a bonus, there's a small studio (as is) with electricity, ready to be transformed into a creative space, workshop, or hobby room-the possibilities are endless. This home comes equipped with 2 wall & 2 window air conditioners for your comfort. Minutes from both the Merritt Prkwy & I-95, as well as lots of shopping and restaurant choices at your fingertips. This little slice of heaven is waiting for is waiting for you to call it home!

    Zillow last checked:

    Listing updated:

    Listed by:

    Catherine M. Richardson 203-249-1512,

    William Pitt Sotheby's Int'l 203-968-1500

    Bought with:

    Catherine M. Richardson, REB.0756525

    William Pitt Sotheby's Int'l

    Source: Smart MLS,MLS#: 24055238MLS Logo

    Facts & features

    Interior

    Bedrooms & bathrooms
    • Bedrooms: 2
    • Bathrooms: 2
    • Full bathrooms: 1
    • 1/2 bathrooms: 1
    Primary bedroom
    • Features: Wall/Wall Carpet, Parquet Floor
    • Level: Upper
    Bedroom
    • Features: Wall/Wall Carpet
    • Level: Upper
    Dining room
    • Features: Hardwood Floor
    • Level: Main
    Kitchen
    • Features: Eating Space, Vinyl Floor
    • Level: Main
    Living room
    • Features: Fireplace, Hardwood Floor
    • Level: Main
    Office
    • Features: Wall/Wall Carpet
    • Level: Main
    Heating
    • Hot Water, Oil
    Cooling
    • Wall Unit(s), Window Unit(s)
    Appliances
    • Included: Electric Range, Refrigerator, Ice Maker, Dishwasher, Disposal, Washer, Dryer, No Hot Water
    • Laundry: Main Level
    Features
    • Smart Thermostat
    • Basement: Partial,Unfinished,Sump Pump,Storage Space,Interior Entry,Concrete
    • Attic: None
    • Number of fireplaces: 1
    Interior area
    • Total structure area: 1,420
    • Total interior livable area: 1,420 sqft
    • Finished area above ground: 1,420

    Property

    Parking
    • Total spaces: 2
    • Parking features: Attached, Paved, Driveway, Private, Asphalt
    • Attached garage spaces: 1
    • Has uncovered spaces: Yes
    Lot
    • Size: 6,534 sqft
    • Features: Wooded, Level
    Details
    • Parcel number: 326782
    • Zoning: R75

    Construction

    Type & style
    • Home type: SingleFamily
    • Architectural style: Cape Cod
    • Property subtype: Single Family Residence
    Materials
    • Vinyl Siding
    • Foundation: Block, Concrete Perimeter
    • Roof: Asphalt
    Condition
    • New construction: No
    • Year built: 1947

    Utilities & green energy

    • Sewer: Public Sewer
    • Water: Public
    • Utilities for property: Cable Available

    Community & neighborhood

    Location
    • Region: Stamford
    • Subdivision: Mid-Ridges

    Price history

    DateEventPrice
    1/23/2025Sold$500,000$352/sqft
    Source: Smart MLS #24055238 Report a problem
    11/19/2024Pending sale$500,000$352/sqft
    Source: Smart MLS #24055238 Report a problem
    10/24/2024Listed for sale$500,000-13%$352/sqft
    Source: Smart MLS #24055238 Report a problem
    9/13/2024Listing removed$575,000$405/sqft
    Source: Smart MLS #24036480 Report a problem
    8/8/2024Listed for sale$575,000+238.2%$405/sqft
    Source: Smart MLS #24036480 Report a problem
    2/11/1993Sold$170,000$120/sqft
    Source: Smart MLS #92003861 Report a problem

    Public tax history

    YearProperty taxesTax assessment
    2025$8,212 +2.6%$345,930
    2024$8,005 -6.9%$345,930
    2023$8,600 +22.3%$345,930 +31.6%
    2022$7,030 +1.1%$262,910
    2021$6,954 +2.6%$262,910
    2020$6,775 $262,910
    2019$6,775 +3.8%$262,910
    2018$6,525 +9.5%$262,910 +14.7%
    2017$5,961 +2.9%$229,270
    2016$5,794 $229,270

    Find assessor info on the county website

    Neighborhood: Turn of River

    Nearby schools

    GreatSchools rating
    Schools provided by the listing agent
    • Elementary: Hart Magnet
    • Middle: Rippowam
    • High: Westhill

    Source: Smart MLS. This data may not be complete. We recommend contacting the local school district to confirm school assignments for this home.

    Get pre-qualified for a loan
    At Zillow Home Loans, we can pre-qualify you in as little as 5 minutes with no impact to your credit score.

    An equal housing lender. NMLS #10287.

    Sell for more on Zillow
    Get a Zillow Showcase℠ listing at no additional cost and you could sell for .
    $539,700
    2% more
    +$10,794
    With Zillow Showcase(estimated)
    $550,494