Skip main navigation
Sold for $605,000
  • $605,000

    52 Thorburn Avenue, Patchogue, NY 11772

    4beds
    1,510sqft
    Single Family Residence, Residential
    Built in 1968
    9,148 Square Feet Lot
    $632,700 Zestimate®
    $401/sqft
    $3,816 Estimated rent

    Home value

    $632,700

    $569,000 - $709,000

    $3,816/mo

    Zestimate® history
    Loading
    Loading...

    Owner options

    List your home for rent

    $3,816/mo

    Rent Zestimate®

    Find your next renter with Zillow Rental Manager. Plus, with online applications, you can quickly screen prospective tenants – for free.

    Learn more

    $3,816/mo

    Rent Zestimate®

    Refinance and save

    $4,150/mo

    Est. payment

    Refinancing to a lower rate could help reduce your monthly payments and save thousands over the life of the loan.

    See today's rates

    $4,150/mo

    Est. payment

    Explore your selling options

    Work with a Zillow partner agent

    Leverage their expertise and Zillow's premium Showcase listings to get your home seen by more buyers.

    Get started

    List with your own agent

    Get your home in front of millions of buyers by listing it on Zillow.

    Learn how to do it

    Sell it yourself

    Take full control of how buyers see your home on Zillow by listing For Sale by Owner (FSBO).

    List your home

    What's special

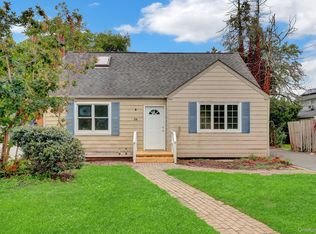
    Welcome to your perfect first home, nestled right in the vibrant Patchogue Village community! This lovingly maintained 4-bedroom, 2-bathroom home offers a smart and efficient layout ideal for those just starting out or looking to downsize without compromise. Sitting on a manageable .21-acre lot, you'll enjoy just enough outdoor space—complete with a beautifully updated paver patio and built-in firepit in the fully fenced backyard. Inside, the home features stylish hardwood floors on the main level, a new mini-split AC/heating system for year-round comfort, and a recently renovated upstairs bathroom. The newer roof and upgraded front door add curb appeal and peace of mind for years to come. This property includes both an attached garage for daily convenience and an additional detached garage, offering extra storage, a workshop, or hobby space—an unexpected bonus at this price point. While a small creek runs through the yard, it's tucked away and not a main feature—but it does add a touch of nature to your backyard experience. Best of all, you're just minutes from everything that makes Patchogue Village so desirable—shops, restaurants, parks, and access to the water and LIRR. Don't miss this rare opportunity to own a thoughtfully updated home in one of Suffolk County’s most dynamic and growing communities.

    Zillow last checked:

    Listing updated:

    Listed by:

    Kyle M. Kelly PSA 631-831-0912,

    Real Broker NY LLC 631-317-1226

    Bought with:

    Kenneth Hirsch, 10401307172

    Compass Greater NY LLC

    Source: OneKey® MLS as distributed by MLS GRID,MLS#: 849701MLS Logo

    Facts & features

    Interior

    Bedrooms & bathrooms
    • Bedrooms: 4
    • Bathrooms: 2
    • Full bathrooms: 2
    Heating
    • Baseboard, Hot Water, Oil
    Cooling
    • Ductless
    Appliances
    • Included: Dishwasher, Dryer, Electric Oven, Microwave, Oven, Refrigerator, Stainless Steel Appliance(s), Washer
    Features
    • Eat-in Kitchen, Quartz/Quartzite Counters, Recessed Lighting, Smart Thermostat
    • Flooring: Carpet, Hardwood
    • Attic: Scuttle
    • Has fireplace: No
    Interior area
    • Total structure area: 1,510
    • Total interior livable area: 1,510 sqft

    Property

    Parking
    • Total spaces: 2
    • Parking features: Driveway, Garage
    • Garage spaces: 2
    • Has uncovered spaces: Yes
    Features
    • Levels: Two
    • Patio & porch: Patio, Porch
    • Exterior features: Fire Pit
    • Fencing: Fenced
    • Waterfront features: Creek
    Lot
    • Size: 9,148 sqft
    • Features: Cul-De-Sac, Landscaped, Level, Near School, Near Shops, See Remarks
    Details
    • Additional structures: Garage(s)
    • Parcel number: 0204017000600016000
    • Special conditions: None

    Construction

    Type & style
    • Home type: SingleFamily
    • Architectural style: Cape Cod
    • Property subtype: Single Family Residence, Residential
    Materials
    • Vinyl Siding
    Condition
    • Updated/Remodeled
    • Year built: 1968

    Utilities & green energy

    • Sewer: Cesspool
    • Water: Public
    • Utilities for property: Electricity Connected, Trash Collection Public, Water Connected

    Community & neighborhood

    Location
    • Region: Patchogue

    Other

    Other facts
    • Listing agreement: Exclusive Right To Sell

    Price history

    DateEventPrice
    8/19/2025Sold$605,000+1%$401/sqft
    Source: OneKey® MLS as distributed by MLS GRID #849701 Report a problem
    6/20/2025Pending sale$599,000$397/sqft
    Source: OneKey® MLS as distributed by MLS GRID #849701 Report a problem
    5/29/2025Price change$599,000-1.8%$397/sqft
    Source: OneKey® MLS as distributed by MLS GRID #849701 Report a problem
    5/14/2025Price change$610,000+1.7%$404/sqft
    Source: OneKey® MLS as distributed by MLS GRID #849701 Report a problem
    4/23/2025Listed for sale$599,900$397/sqft
    Source: OneKey® MLS as distributed by MLS GRID #849701 Report a problem

    Public tax history

    Tax history is unavailable.

    Neighborhood: 11772

    Nearby schools

    GreatSchools rating
    Schools provided by the listing agent
    • Elementary: Bay Elementary School
    • Middle: South Ocean Middle School
    • High: Patchogue-Medford High School

    Source: OneKey® MLS as distributed by MLS GRID. This data may not be complete. We recommend contacting the local school district to confirm school assignments for this home.

    Get a cash offer in 3 minutes
    Find out how much your home could sell for in as little as 3 minutes with a no-obligation cash offer.
    Estimated market value
    $632,700
    Get a cash offer in 3 minutes
    Find out how much your home could sell for in as little as 3 minutes with a no-obligation cash offer.
    Estimated market value
    $632,700