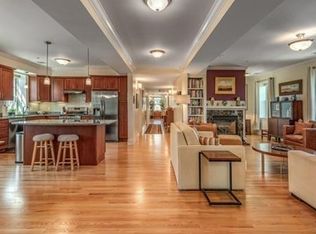
Welcome to the beautifully appointed and sophisticated living at the transformed St. Ann's Convent. The exclusive use 330+ sf rooftop deck in Somerville, not unheard of but something to see! Your foyer is it's own living space outside your front door. Once you enter, the space is breath taking with open living space, hardwood flooring, custom built-ins, fire placed living room, custom metal subway back splashed kitchen with oversized island, dining area, specialty art lighting, 9' ceiling height, deep ledge windows, and a home office. Down the extra wide hallway to continue your journey. The Primary retreat includes two closets with en-suite bathroom showcasing shower, tub, double sink and stone tiled floors. Main full bath with mosaic-like stone flooring, laundry area, 2 spacious bedrooms and up to the private roof top deck. Exclusive use patio at ground level. Private basement storage 13'x17'. Two car parking, close distance to Gilman Square, Green Line, restaurants, cafes and more
Sold for $1,369,000
$1,369,000
52 Thurston St #3, Somerville, MA 02145
3beds
1,930sqft
Condominium
Built in 1923
-- sqft lot
$1,387,000 Zestimate®
$709/sqft
$4,102 Estimated rent
Home value
$1,387,000
$1.29M - $1.50M
$4,102/mo
Zestimate® history
Owner options
List your home for rent
$4,102/mo
Rent Zestimate®
Find your next renter with Zillow Rental Manager. Plus, with online applications, you can quickly screen prospective tenants – for free.
$4,102/mo
Rent Zestimate®
Refinance and save
$7,394/mo
Est. payment
Refinancing to a lower rate could help reduce your monthly payments and save thousands over the life of the loan.
$7,394/mo
Est. payment
Explore your selling options
Work with a Zillow partner agent
Leverage their expertise and Zillow's premium Showcase listings to get your home seen by more buyers.
Get startedList with your own agent
Get your home in front of millions of buyers by listing it on Zillow.
Learn how to do itSell it yourself
Take full control of how buyers see your home on Zillow by listing For Sale by Owner (FSBO).
List your homeWhat's special
Laundry areaHome officeDining areaHardwood flooringOversized islandOpen living spaceCustom built-ins
Zillow last checked:
Listing updated:
Listed by:
Alice Sahakian 781-910-0262,
Century 21 North East 781-395-2121
Bought with:
Kyle Cogswell
eXp Realty LLC - Corporate Office
Source: MLS PIN,MLS#: 73484334
Facts & features
Interior
Bedrooms & bathrooms
- Bedrooms: 3
- Bathrooms: 2
- Full bathrooms: 2
Primary bedroom
- Features: Bathroom - Full, Walk-In Closet(s), Closet, Flooring - Hardwood
- Level: Third
Bedroom 2
- Features: Closet, Flooring - Hardwood
- Level: Third
Bedroom 3
- Features: Closet, Flooring - Hardwood
- Level: Third
Primary bathroom
- Features: Yes
Bathroom 1
- Features: Bathroom - Full, Bathroom - Double Vanity/Sink, Bathroom - With Tub & Shower, Closet - Linen, Flooring - Stone/Ceramic Tile, Countertops - Stone/Granite/Solid, Jacuzzi / Whirlpool Soaking Tub
- Level: Third
Bathroom 2
- Features: Bathroom - Full, Bathroom - Tiled With Shower Stall, Closet - Linen, Flooring - Stone/Ceramic Tile
- Level: Third
Dining room
- Features: Flooring - Hardwood, Open Floorplan, Recessed Lighting, Crown Molding
- Level: Third
Kitchen
- Features: Flooring - Hardwood, Countertops - Stone/Granite/Solid, Kitchen Island, Open Floorplan, Stainless Steel Appliances, Crown Molding
- Level: Third
Living room
- Features: Closet/Cabinets - Custom Built, Flooring - Hardwood, Open Floorplan, Recessed Lighting, Crown Molding
- Level: Third
Office
- Features: Flooring - Hardwood, French Doors
- Level: Third
Heating
- Forced Air, Natural Gas
Cooling
- Central Air
Appliances
- Included: Range, Dishwasher, Disposal, Microwave, Refrigerator, Washer, Dryer
- Laundry: Third Floor, In Unit
Features
- Home Office
- Flooring: Hardwood, Stone / Slate, Flooring - Hardwood
- Doors: French Doors
- Windows: Insulated Windows
- Has basement: Yes
- Number of fireplaces: 1
- Fireplace features: Living Room
- Common walls with other units/homes: No One Above
Interior area
- Total structure area: 1,930
- Total interior livable area: 1,930 sqft
- Finished area above ground: 1,930
- Finished area below ground: 0
Property
Parking
- Total spaces: 2
- Parking features: Off Street
- Uncovered spaces: 2
Features
- Patio & porch: Deck - Roof, Deck - Composite, Deck - Roof + Access Rights
- Exterior features: Deck - Roof, Deck - Composite, Deck - Roof + Access Rights, City View(s)
- Fencing: Security
- Has view: Yes
- View description: City
Details
- Parcel number: M:48 B:D L:13 U:3,4828431
- Zoning: res
Construction
Type & style
- Home type: Condo
- Property subtype: Condominium
Materials
- Brick
- Roof: Rubber
Condition
- Year built: 1923
- Major remodel year: 2010
Utilities & green energy
- Electric: Circuit Breakers
- Sewer: Public Sewer
- Water: Public
Community & HOA
Community
- Features: Public Transportation, Shopping, Park, Medical Facility, Highway Access, House of Worship, Public School, T-Station, University
- Security: Intercom, Other
HOA
- Services included: Insurance, Maintenance Structure, Maintenance Grounds, Snow Removal
- HOA fee: $455 monthly
Location
- Region: Somerville
Financial & listing details
- Price per square foot: $709/sqft
- Tax assessed value: $1,037,900
- Annual tax amount: $7,243
- Date on market: 9/14/2026
Price history
| Date | Event | Price |
|---|---|---|
| 4/28/2026 | Sold | $1,369,000$709/sqft |
Source: MLS PIN #73484334 Report a problem | ||
| 3/18/2026 | Contingent | $1,369,000$709/sqft |
Source: MLS PIN #73484334 Report a problem | ||
| 3/9/2026 | Listed for sale | $1,369,000+115.6%$709/sqft |
Source: MLS PIN #73484334 Report a problem | ||
| 11/17/2010 | Sold | $635,000$329/sqft |
Source: Public Record Report a problem | ||
Public tax history
| Year | Property taxes | Tax assessment |
|---|---|---|
| 2025 | $11,323 +6.4% | $1,037,900 +2.7% |
| 2024 | $10,637 +2.3% | $1,011,100 +0.5% |
| 2023 | $10,398 +3.4% | $1,005,600 +1.8% |
| 2022 | $10,056 +1.9% | $987,800 +2% |
| 2021 | $9,865 +3.1% | $968,100 +2.1% |
| 2020 | $9,570 -2.2% | $948,500 +4.3% |
| 2019 | $9,783 -5.3% | $909,200 -0.5% |
| 2018 | $10,333 +4.2% | $913,600 +7.5% |
| 2017 | $9,917 +1.3% | $849,800 +8.8% |
| 2016 | $9,788 | $781,200 |
Find assessor info on the county website
Neighborhood: Winter Hill
Nearby homes
- $1,393,4003 bd3 ba2k sqft52 Thurston St #1, Somerville, MA 02145Off Market
- $1,213,1003 bd2 ba1.9k sqft52 Thurston St #2, Somerville, MA 02145Off Market
- $--2 bd1 ba9.9k sqft41 Thurston St #3, Somerville, MA 02145Off Market

- $--4 bd2 ba2k sqft47 Thurston St #2, Somerville, MA 02145Off Market
- $993,3003 bd2 ba2.2k sqft49 Thurston St, Somerville, MA 02145Off Market
- $1,103,3003 bd3 ba2.2k sqft49 Thurston St #2, Somerville, MA 02145Off Market
- $835,8002 bd2 ba1.6k sqft49 Thurston St #1, Somerville, MA 02145Off Market
- $996,8004 bd2 ba3k sqft45 Thurston St, Somerville, MA 02145Off Market
Nearby schools
GreatSchools rating
- 5/10Arthur D. Healey SchoolGrades: PK-8Distance: 0.4 mi
- 6/10Somerville High SchoolGrades: 9-12Distance: 0.4 mi
- 3/10Winter Hill Community SchoolGrades: PK-8Distance: 0.6 mi
Get a cash offer in 3 minutes
Find out how much your home could sell for in as little as 3 minutes with a no-obligation cash offer.
Estimated market value
$1,387,000
Get a cash offer in 3 minutes
Find out how much your home could sell for in as little as 3 minutes with a no-obligation cash offer.
Estimated market value
$1,387,000
- Massachusetts
- Middlesex County
- Somerville
- 02145
- Winter Hill
- 52 Thurston St Unit 3
