Don’t miss this absolutely incredible opportunity to own a stunning custom-built Colonial with 5 bedrooms and 2.5 baths, perfectly situated mid-block in the highly sought-after Smithtown School District on a flat, private lot in a quiet neighborhood! The curb appeal is unmatched with a large expanded blacktop driveway accented by a Belgian block border, leading to a charming front porch with PVC railings and an overhang—ideal for enjoying the surroundings. Step inside to a grand entryway with gleaming hardwood floors and custom molding throughout, setting the stage for a home that exudes both elegance and comfort. The formal dining room is a showstopper, featuring crisp white walls and custom wall molding, while a French door leads to the formal living room/study, offering a private and versatile space with hardwood floors and an abundance of natural light. The chef’s kitchen is a dream, boasting radiant heated flooring, birch cabinets, a tile backsplash, granite countertops, black and stainless steel appliances, ample cabinet and counter space, plus an additional counter area with stylish double pendant lighting—all with direct access to the rear deck, making indoor-outdoor living effortless! The enormous sunken den is a standout, featuring recessed lighting, a ceiling fan, and a second gas fireplace with a wood mantel and tile insert, surrounded by oversized windows that fill the space with natural light. The first-floor powder room has been tastefully updated with a white subway tile half-wall, a sleek gray vanity with quartz countertops, and modern fixtures, while the mudroom/laundry area offers additional cabinetry and tile flooring for practicality and style. Upstairs, the primary suite is nothing short of magnificent, boasting a grand double-door entry, vaulted ceilings, recessed lighting, a full wall of windows, and a ceiling fan, leading to a spa-like ensuite with radiant heated flooring, a multi-person stand-up glass shower, a separate soaking tub, soaring ceilings, and a gorgeous vanity with maple cabinets and granite countertops. The second-floor hallway features beautiful wood floors, leading to a full hallway bath with a tub and shower, plus all generously sized additional bedrooms, each with ceiling fans. The full basement offers high ceilings, providing endless potential for additional living space, storage, or customization to suit your needs. This home is the perfect blend of classic charm and modern convenience!
Sold for $865,500
$865,500
52 Tillotson Avenue, Saint James, NY 11780
5beds
--sqft
Single Family Residence, Residential
Built in 1955
0.44 Acres Lot
$916,000 Zestimate®
$--/sqft
$4,816 Estimated rent
Home value
$916,000
$815,000 - $1.03M
$4,816/mo
Zestimate® history
Owner options
List your home for rent
$4,816/mo
Rent Zestimate®
Find your next renter with Zillow Rental Manager. Plus, with online applications, you can quickly screen prospective tenants – for free.
$4,816/mo
Rent Zestimate®
Refinance and save
$6,020/mo
Est. payment
Refinancing to a lower rate could help reduce your monthly payments and save thousands over the life of the loan.
$6,020/mo
Est. payment
Explore your selling options
Work with a Zillow partner agent
Leverage their expertise and Zillow's premium Showcase listings to get your home seen by more buyers.
Get startedList with your own agent
Get your home in front of millions of buyers by listing it on Zillow.
Learn how to do itSell it yourself
Take full control of how buyers see your home on Zillow by listing For Sale by Owner (FSBO).
List your homeWhat's special
Gas fireplaceFull wall of windowsRear deckGenerously sized additional bedroomsFull hallway bathFirst-floor powder roomRecessed lighting
Zillow last checked:
Listing updated:
Listed by:
Bryan J. Karp CBR 631-759-5277,
Coldwell Banker American Homes 631-863-9800
Bought with:
Bonnie Glenn, 30GL0813200
Daniel Gale Sothebys Intl Rlty
Source: OneKey® MLS as distributed by MLS GRID,MLS#: 839370
Facts & features
Interior
Bedrooms & bathrooms
- Bedrooms: 5
- Bathrooms: 3
- Full bathrooms: 2
- 1/2 bathrooms: 1
Other
- Description: Basement Full
- Level: Basement
Other
- Description: Entry Dining Room, Formal Living Room/Study Den, Eating Kitchen, Half Bathroom, Laundry
- Level: First
Other
- Description: Primary Suite, Primary Bath, 5 Bedrooms, Full Bath
- Level: Second
Heating
- Baseboard
Cooling
- Central Air
Appliances
- Included: Dishwasher, Dryer, Range, Refrigerator, Washer
Features
- Eat-in Kitchen
- Basement: Partial,Unfinished
- Attic: Pull Stairs
- Number of fireplaces: 2
Interior area
- Total structure area: 0
Property
Parking
- Total spaces: 1
- Parking features: Attached
- Garage spaces: 1
Features
- Patio & porch: Porch
- Fencing: Fenced
Lot
- Size: 0.44 Acres
Details
- Parcel number: 0800053000300002000
- Special conditions: None
Construction
Type & style
- Home type: SingleFamily
- Architectural style: Colonial
- Property subtype: Single Family Residence, Residential
Materials
- Vinyl Siding
Condition
- Year built: 1955
Utilities & green energy
- Sewer: Cesspool
- Water: Public
- Utilities for property: Cable Available
Community & HOA
HOA
- Has HOA: No
Location
- Region: Saint James
Financial & listing details
- Tax assessed value: $912,500
- Annual tax amount: $19,610
- Date on market: 3/24/2025
- Cumulative days on market: 11 days
- Listing agreement: Exclusive Right To Sell
- Electric utility on property: Yes
Price history
| Date | Event | Price |
|---|---|---|
| 6/6/2025 | Sold | $865,500+1.8% |
Source:  OneKey® MLS as distributed by MLS GRID #839370 Report a problem OneKey® MLS as distributed by MLS GRID #839370 Report a problem | ||
| 4/4/2025 | Pending sale | $849,999 |
Source: OneKey® MLS as distributed by MLS GRID #839370 Report a problem | ||
| 3/24/2025 | Listed for sale | $849,999+41.7% |
Source: OneKey® MLS as distributed by MLS GRID #839370 Report a problem | ||
| 9/23/2015 | Listing removed | $599,900 |
Source: DeBarbieri Assoc Inc #2747128 Report a problem | ||
| 5/2/2015 | Price change | $599,900-3.1% |
Source: DeBarbieri Assoc Inc #2747128 Report a problem | ||
| 3/24/2015 | Listed for sale | $619,000 |
Source: DeBarbieri Assoc Inc #2747128 Report a problem | ||
Public tax history
| Year | Property taxes | Tax assessment |
|---|---|---|
| 2025 | -- | $7,300 |
| 2024 | -- | $7,300 |
| 2023 | -- | $7,300 |
| 2022 | -- | $7,300 -7.8% |
| 2021 | -- | $7,920 |
| 2020 | -- | $7,920 |
| 2019 | -- | $7,920 |
| 2018 | -- | $7,920 |
| 2017 | $17,200 | $7,920 -3.6% |
| 2016 | -- | $8,220 |
| 2015 | -- | $8,220 |
| 2014 | -- | $8,220 -6.9% |
| 2013 | -- | $8,830 +118.3% |
| 2012 | -- | $4,045 |
| 2011 | -- | $4,045 |
| 2010 | -- | $4,045 |
| 2009 | -- | $4,045 |
| 2008 | -- | $4,045 |
| 2007 | $6,831 +22.1% | $4,045 |
| 2005 | $5,596 +7.6% | $4,045 |
| 2004 | $5,200 +8.2% | $4,045 |
| 2003 | $4,807 -8.7% | $4,045 |
| 2002 | $5,266 | $4,045 |
| 2001 | -- | $4,045 |
| 2000 | $4,737 | $4,045 |
Find assessor info on the county website
Neighborhood: 11780
Nearby homes
- $1,050,2004 bd2 ba2.3k sqft59 Cleremont Ave, Saint James, NY 11780Off Market
- $938,4004 bd3 ba2.6k sqft59 Cleremont, Saint James, NY 11780Off Market
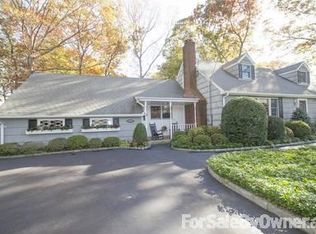
- $851,3005 bd3 ba1.7k sqft56 Tillotson Ave, Saint James, NY 11780Off Market
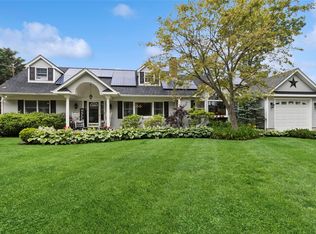
- $925,0003 bd3 ba2.1k sqft55 Tillotson Ave, Saint James, NY 11780Sold
- $15,152-- bd-- ba-- sqft55 Tillotson Ave, Saint James, NY 11780Off Market
- $822,2004 bd3 ba1.8k sqft61 Cleremont Ave, Saint James, NY 11780Off Market
- $645,3002 bd1 ba1.1k sqft49 Tillotson Ave, Saint James, NY 11780Off Market
- $15,152-- bd-- ba-- sqft49 Tillotson Ave, Saint James, NY 11780Off Market
Nearby schools
GreatSchools rating
- 6/10Saint James Elementary SchoolGrades: K-5Distance: 0.5 mi
- 7/10Nesaquake Middle SchoolGrades: 6-8Distance: 0.7 mi
- 10/10Smithtown High School EastGrades: 9-12Distance: 0.5 mi
Schools provided by the listing agent
- Elementary: St James Elementary School
- Middle: Nesaquake Middle School
- High: Smithtown High School-East
Source: OneKey® MLS as distributed by MLS GRID. This data may not be complete. We recommend contacting the local school district to confirm school assignments for this home.
Get a cash offer in 3 minutes
Find out how much your home could sell for in as little as 3 minutes with a no-obligation cash offer.
Estimated market value
$916,000
Get a cash offer in 3 minutes
Find out how much your home could sell for in as little as 3 minutes with a no-obligation cash offer.
Estimated market value
$916,000
- New York
- Suffolk County
- Saint James
- 11780
- 52 Tillotson Avenue
Nearby cities
Nearby zip codes
Other Saint James Topics
