Experience the epitome of location with this exceptional Winter Park retreat. Nestled on a tranquil cul-de-sac within the charming town of Winter Park, this property boasts unparalleled trail access right from your doorstep, while also embracing the beauty of the adjacent Arapaho National Forest.
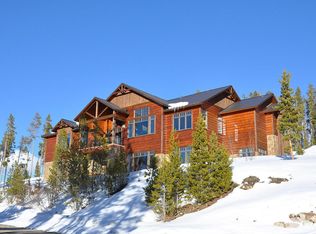
This is a truly unique opportunity to own an exquisite custom log home that seamlessly blends with the natural surroundings of the Colorado Rockies. Set at the pinnacle of Winter Park, this home offers direct access to some of the region's premier trails, ideal for biking, hiking, skiing, and motorsports enthusiasts.
Crafted with immense attention to detail, this custom log home features majestic Canadian Spruce logs. Its design offers an expansive indoor and outdoor living experience, with unobstructed views of James and Parry Peaks on the Continental Divide. Whether you choose to gather in the inviting living room by the fireplace or retreat to the cozy upper loft, you'll be immersed in the splendor of the surrounding mountains and timber.
Boasting six bedrooms, including two primary suites, this home offers ample sleeping space for all. The bathrooms are adorned with stunning and artistic tile accents, providing a delightful contrast to the rugged and sturdy log construction.
The kitchen is a masterpiece of design, featuring heavy timber and copper accents. With a 5-burner gas range and an oversized refrigerator, it's a culinary haven that allows you to savor a meal while basking in the spectacular views from the expansive dining area.
Entertainment options abound, from a deluxe surround sound theatre room for movie nights to a game room with a pool table. For a more whimsical experience, you can gather at the bar and enjoy a local craft beer or one of the many options you will have in your custom wine cellar.
This home offers a versatile living experience, suitable for a serene year-round residence or a lucrative vacation rental.
Conveniently close to town, yet privately nestled against the backdrop of the National Forest, this home is a labor of love with no detail overlooked. Meticulously crafted on one of Winter Park's finest building lots, it features extra-large hand-hewn logs from Canada, providing an inviting and cozy ambiance throughout. Be sure not to miss the extraordinary craftsmanship and attention to detail that grace every corner of this exceptional property.
Closed
$3,450,000
52 Timber Circle, Winter Park, CO 80482
6beds
5baths
4,644sqft
Residential
Built in 2000
0.41 Acres Lot
$3,455,200 Zestimate®
$743/sqft
$-- Estimated rent
Home value
$3,455,200
$3.14M - $3.77M
Not available
Zestimate® history
Owner options
List your home for rent
Find your next renter with Zillow Rental Manager. Plus, with online applications, you can quickly screen prospective tenants – for free.
Refinance and save
$15,592/mo
Est. payment
Refinancing to a lower rate could help reduce your monthly payments and save thousands over the life of the loan.
$15,592/mo
Est. payment
Explore your selling options
Work with a Zillow partner agent
Leverage their expertise and Zillow's premium Showcase listings to get your home seen by more buyers.
Get startedList with your own agent
Get your home in front of millions of buyers by listing it on Zillow.
Learn how to do itSell it yourself
Take full control of how buyers see your home on Zillow by listing For Sale by Owner (FSBO).
List your homeWhat's special
Custom log homeCozy upper loftPool tableSpectacular viewsMajestic canadian spruce logsGame roomCopper accents
Zillow last checked:
Listing updated:
Listed by:
Katie Jane Riemenschneider 303-885-4503,
Real Estate of Winter Park,
Peggy E Smith 970-531-0245,
Real Estate of Winter Park
Bought with:
Dave Dixon Frisbie, FA100092828
A Better Way Realty
Source: GCBOR,MLS#: 23-1147
Facts & features
Interior
Bedrooms & bathrooms
- Bedrooms: 6
- Bathrooms: 5
Heating
- Natural Gas, Radiant
Appliances
- Included: Dishwasher, Disposal, Microwave, Oven, Range, Refrigerator, Washer/Dryer
- Laundry: Dryer Hookup, Washer Hookup
Features
- Flooring: Hardwood
Interior area
- Total structure area: 6,734
- Total interior livable area: 4,644 sqft
Property
Parking
- Total spaces: 2
- Parking features: Garage - Attached
- Attached garage spaces: 2
Features
- Patio & porch: Deck
- Has spa: Yes
- Spa features: Association
- Has view: Yes
- View description: Mountain(s)
Lot
- Size: 0.41 Acres
- Features: Trees, Cul-De-Sac, Private, Views
Details
- Parcel number: 158733302013
Construction
Type & style
- Home type: SingleFamily
- Architectural style: Cabin
- Property subtype: Residential
Materials
- Log
Condition
- New construction: No
- Year built: 2000
Utilities & green energy
- Water: Public, Tap Fee Paid
Community & HOA
Community
- Subdivision: Hideaway Village South
HOA
- Has HOA: No
- Amenities included: Spa/Hot Tub, Game Room
Location
- Region: Winter Park
Financial & listing details
- Price per square foot: $743/sqft
- Tax assessed value: $3,192,640
- Annual tax amount: $14,322
- Date on market: 10/13/2023
- Cumulative days on market: 46 days
- Listing terms: Cash,Conventional,1031 Exchange
- Lease term: Short Term Lease
Price history
| Date | Event | Price |
|---|---|---|
| 11/27/2023 | Sold | $3,450,000-11.3%$743/sqft |
Source: GCBOR #23-1147 Report a problem | ||
| 10/31/2023 | Pending sale | $3,890,000$838/sqft |
Source: GCBOR #23-1147 Report a problem | ||
| 10/13/2023 | Listed for sale | $3,890,000+107.9%$838/sqft |
Source: GCBOR #23-1147 Report a problem | ||
| 10/10/2019 | Sold | $1,871,100-1%$403/sqft |
Source: Public Record Report a problem | ||
| 9/10/2019 | Pending sale | $1,890,000$407/sqft |
Source: Real Estate of Winter Park LLC #19-1119 Report a problem | ||
| 7/18/2019 | Listed for sale | $1,890,000+23.9%$407/sqft |
Source: Real Estate of Winter Park LLC #19-1119 Report a problem | ||
| 2/5/2018 | Sold | $1,525,000+36.2%$328/sqft |
Source: GCBOR #18-108 Report a problem | ||
| 4/4/2011 | Sold | $1,120,000$241/sqft |
Source: Public Record Report a problem | ||
Public tax history
| Year | Property taxes | Tax assessment |
|---|---|---|
| 2024 | $12,821 +47% | $213,910 -2.2% |
| 2023 | $8,724 +0.1% | $218,690 +64.2% |
| 2022 | $8,716 | $133,210 -2.8% |
| 2021 | -- | $137,030 +26.1% |
| 2020 | $6,418 +29.8% | $108,640 |
| 2019 | $4,943 -18.5% | $108,640 +21.9% |
| 2017 | $6,062 -0.2% | $89,150 +5.1% |
| 2016 | $6,072 +9.5% | $84,800 |
| 2015 | $5,547 | $84,800 +9.4% |
| 2014 | $5,547 -3.4% | $77,540 -6.5% |
| 2012 | $5,742 -2.9% | $82,940 |
| 2011 | $5,917 0% | $82,940 -8.8% |
| 2010 | $5,917 -2.6% | $90,930 +0.4% |
| 2009 | $6,072 | $90,580 |
| 2008 | $6,072 +20% | $90,580 |
| 2007 | $5,061 | $90,580 |
Find assessor info on the county website
Neighborhood: 80482
Nearby homes
- $1,814,5006 bd5 ba4.1k sqft52 Timber Dr, Winter Park, CO 80482Off Market

- $1,861,5002 bd2 ba2.9k sqft275 Timber Dr, Winter Park, CO 80482Off Market
- $2,701,3003 bd4 ba3.4k sqft40 Timber Cir, Winter Park, CO 80482Off Market
- $2,873,3005 bd5 ba4.3k sqft29 Timber Cir, Winter Park, CO 80482Off Market
- $--0.36 acres294 Timber Dr, Winter Park, CO 80482Off Market
- $2,817,5004 bd4 ba4.6k sqft26 Timber Cir, Winter Park, CO 80482Off Market
- $1,387,1003 bd2 ba2.4k sqft280 Timber Dr, Winter Park, CO 80482Off Market
- $--0.37 acresTimber Dr, Winter Park, CO 80482Off Market
Nearby schools
GreatSchools rating
- 10/10Fraser Valley Elementary SchoolGrades: PK-5Distance: 3.2 mi
- 6/10East Grand Middle SchoolGrades: 6-8Distance: 15.2 mi
- 5/10Middle Park High SchoolGrades: 9-12Distance: 15 mi
Schools provided by the listing agent
- Elementary: Fraser
- Middle: East Grand
- High: Middle Park
Source: GCBOR. This data may not be complete. We recommend contacting the local school district to confirm school assignments for this home.
- Colorado
- Grand County
- Winter Park
- 80482
- 52 Timber Circle
