Skip main navigation
Sold for $640,000
  • $640,000

    52 Timber Drive, Calverton, NY 11933

    4beds
    1,170sqft
    Single Family Residence, Residential
    Built in 1976
    0.46 Acres Lot
    $652,000 Zestimate®
    $547/sqft
    $4,770 Estimated rent

    Home value

    $652,000

    $587,000 - $724,000

    $4,770/mo

    Zestimate® history
    Loading
    Loading...

    Owner options

    List your home for rent

    $4,770/mo

    Rent Zestimate®

    Find your next renter with Zillow Rental Manager. Plus, with online applications, you can quickly screen prospective tenants – for free.

    Learn more

    $4,770/mo

    Rent Zestimate®

    Refinance and save

    $4,359/mo

    Est. payment

    Refinancing to a lower rate could help reduce your monthly payments and save thousands over the life of the loan.

    See today's rates

    $4,359/mo

    Est. payment

    Explore your selling options

    Work with a Zillow partner agent

    Leverage their expertise and Zillow's premium Showcase listings to get your home seen by more buyers.

    Get started

    List with your own agent

    Get your home in front of millions of buyers by listing it on Zillow.

    Learn how to do it

    Sell it yourself

    Take full control of how buyers see your home on Zillow by listing For Sale by Owner (FSBO).

    List your home

    What's special

    New roofAsh hardwood floorsUpdated bathroomsMature landscaping
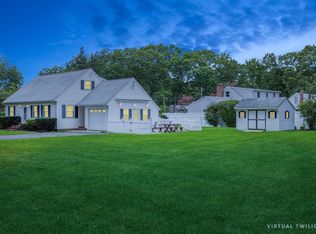
    This one checks all the boxes! New roof, windows, doors and siding in the past 5 years! Meticulously maintained shy half acre property and mature landscaping. New ash hardwood floors on main level. Updated bathrooms. Possible mother/daughter with proper permits. 2 bedrooms and a full bath upstairs, 2 brs and full bath down. Ready for your finishing touches for instant sweat equity. Attached 2 car garage and HUGE driveway. Don't miss this opportunity to live in the most desirable neighborhood, minutes form everything, but still quiet and private. If Riverhead is the Gateway to the Hamptons, then Calverton is the Gatekeeper!

    Zillow last checked:

    Listing updated:

    Listed by:

    Kyle M. Kelly PSA 631-831-0912,

    Real Broker NY LLC 631-317-1226

    Bought with:

    Paola Meyer, 10401316614

    Realty Connect USA L I Inc

    Source: OneKey® MLS as distributed by MLS GRID,MLS#: 898341MLS Logo

    Facts & features

    Interior

    Bedrooms & bathrooms
    • Bedrooms: 4
    • Bathrooms: 2
    • Full bathrooms: 2
    Heating
    • Baseboard, Oil
    Cooling
    • Wall/Window Unit(s)
    Appliances
    • Included: Dryer, Gas Oven, Gas Range, Refrigerator, Washer, Indirect Water Heater
    Features
    • First Floor Bedroom, First Floor Full Bath, Ceiling Fan(s), Eat-in Kitchen
    • Flooring: Carpet, Combination, Hardwood
    • Basement: Bilco Door(s),Full,Unfinished
    • Attic: Unfinished
    • Number of fireplaces: 1
    Interior area
    • Total structure area: 2,122
    • Total interior livable area: 1,170 sqft

    Property

    Parking
    • Total spaces: 6
    • Parking features: Attached, Driveway, Garage, Garage Door Opener
    • Garage spaces: 2
    • Has uncovered spaces: Yes
    Features
    • Levels: Three Or More
    • Patio & porch: Deck
    Lot
    • Size: 0.46 Acres
    • Dimensions: 100 x 200
    • Features: Back Yard, Front Yard, Landscaped, Level, Sprinklers In Front, Sprinklers In Rear
    Details
    • Parcel number: 0600097000100036002
    • Special conditions: None

    Construction

    Type & style
    • Home type: SingleFamily
    • Architectural style: Cape Cod
    • Property subtype: Single Family Residence, Residential
    Materials
    • Fiberglass Insulation
    Condition
    • Actual
    • Year built: 1976

    Utilities & green energy

    • Sewer: Cesspool, Septic Tank
    • Water: Public
    • Utilities for property: Cable Connected, Electricity Connected, Propane

    Community & neighborhood

    Location
    • Region: Calverton
    • Subdivision: Timber Park

    Other

    Other facts
    • Listing agreement: Exclusive Right To Sell

    Price history

    DateEventPrice
    1/30/2026Sold$640,000$547/sqft
    Source: OneKey® MLS as distributed by MLS GRID #898341 Report a problem
    11/17/2025Pending sale$640,000$547/sqft
    Source: OneKey® MLS as distributed by MLS GRID #898341 Report a problem
    9/23/2025Listed for sale$640,000-5.2%$547/sqft
    Source: OneKey® MLS as distributed by MLS GRID #898341 Report a problem
    9/13/2025Listing removed$675,000$577/sqft
    Source: OneKey® MLS as distributed by MLS GRID #898341 Report a problem
    8/6/2025Listed for sale$675,000$577/sqft
    Source: OneKey® MLS as distributed by MLS GRID #898341 Report a problem

    Public tax history

    YearProperty taxesTax assessment
    2025-- $35,156
    2024-- $35,156
    2023-- $35,156
    2022-- $35,156
    2021-- $35,156
    2020-- $35,156
    2019-- $35,156
    2018-- $35,156
    2017$6,321 $35,156
    2016-- $35,156
    2015-- $35,156
    2014-- $35,156 -9.9%
    2013-- $39,000
    2012-- $39,000
    2011-- $39,000
    2010-- $39,000
    2009-- $39,000
    2008-- $39,000
    2007$5,337 +20.6%$39,000
    2005$4,427 +5.6%$39,000
    2004$4,193 +8.5%$39,000
    2003$3,863 +5.8%$39,000
    2002$3,651 $39,000
    2001-- $39,000
    2000$3,992 $39,000

    Find assessor info on the county website

    Neighborhood: 11933

    Nearby schools

    GreatSchools rating
    Schools provided by the listing agent
    • Elementary: Riley Avenue School
    • Middle: Riverhead Middle School
    • High: Riverhead Senior High School

    Source: OneKey® MLS as distributed by MLS GRID. This data may not be complete. We recommend contacting the local school district to confirm school assignments for this home.

    Get a cash offer in 3 minutes
    Find out how much your home could sell for in as little as 3 minutes with a no-obligation cash offer.
    Estimated market value
    $652,000
    Get a cash offer in 3 minutes
    Find out how much your home could sell for in as little as 3 minutes with a no-obligation cash offer.
    Estimated market value
    $652,000