Primary en suitePartially finished lower levelPlenty of storageVersatile layoutLarge entertainment areaEat-in dining areaDining room
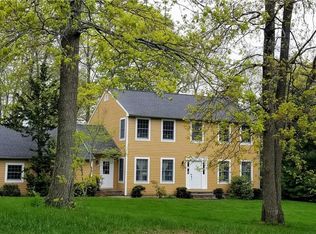
Situated in the sought-after Timber Ridge Estates, this colonial offers the best of both worlds - a welcoming neighborhood close to everything, with the space, privacy, and outdoor enjoyment of a .52-acre lot. This sun-filled 4-bedroom home features a versatile layout, including a spacious, bright remodeled kitchen (2021), an eat-in dining area, living room, dining room, and second living room flex space with French doors. Upstairs, you'll find the primary en suite plus three additional bedrooms and a full bath. The partially finished lower level adds flexibility with a large entertainment area, additional rooms, and plenty of storage. You'll appreciate the updated main-level full bath with a large walk-in tile shower (2018), a newer laundry room (2018), and Andersen replacement slider and kitchen window (2020). The home also offers peace of mind with new major systems, including the roof (2023), septic leachfield (2025), Newer Biasi of Italy boiler, an on-demand hot water system with a new hot water tank, and - especially welcome this time of year - central air conditioning (2018). Relax on the deck and entertain in the spacious, tree-wrapped backyard. Conveniently located less than a mile from Elmridge Golf and just minutes to I-95, Amtrak, Westerly beaches, and vibrant downtown shopping and dining, with nearby recreation at Wilcox Park and Barn Island - this home offers the perfect balance of privacy, convenience, and everyday comfort.
7 days
|
1,656
|
91
|
Likely to sell faster than
Zillow last checked:
Listing updated:
Listed by:
Jeannine C. Harrington(401)932-7844,
The Brown Group Realty401-622-1997
Source: Smart MLS,MLS#: 24195814
Facts & features
Interior
Bedrooms & bathrooms
Bedrooms: 4
Bathrooms: 3
Full bathrooms: 3
Rooms
Room types: Bonus Room
Primary bedroom
Level: Upper
Bedroom
Level: Upper
Bedroom
Level: Upper
Bedroom
Level: Upper
Bathroom
Features: Remodeled
Level: Main
Dining room
Level: Main
Kitchen
Features: Remodeled
Level: Main
Living room
Level: Main
Rec play room
Level: Lower
Study
Level: Main
Heating
Forced Air, Oil
Cooling
Central Air
Appliances
Included: Gas Range, Refrigerator, Dishwasher, Water Heater
Laundry: Main Level
Features
Basement: Full
Attic: Pull Down Stairs
Number of fireplaces: 1
Interior area
Total structure area: 2,590
Total interior livable area: 2,590 sqft
Finished area above ground: 2,044
Finished area below ground: 546
Property
Parking
Total spaces: 4
Parking features: Attached, Paved, Driveway, Garage Door Opener, Private
Attached garage spaces: 2
Has uncovered spaces: Yes
Lot
Size: 0.52 Acres
Features: Corner Lot, Subdivided, Wooded, Level, Open Lot
Details
Parcel number: 2077588
Zoning: RA-20
Construction
Type & style
Home type: SingleFamily
Architectural style: Colonial
Property subtype: Single Family Residence
Materials
Clapboard
Foundation: Concrete Perimeter
Roof: Asphalt
Condition
New construction: No
Year built: 1994
Utilities & green energy
Sewer: Septic Tank
Water: Public
Community & HOA
Community
Features: Golf, Park, Shopping/Mall, Tennis Court(s)
Explore the cost of this home by adjusting the details. Changes won't be saved.
Principal & interest
$1,547
Mortgage insurance
$0
Property taxes
$170
Home insurance
$105
HOA fees
$0
Utilities
Not included
All calculations are estimates and provided by Zillow, Inc. for informational purposes only. Actual amounts may vary.
HOA fees may include property taxes on listings classified as Co-Ops. Contact the listing agent and/or owner for fee details.
Mortgage interest rates are dependent on a number of factors, including credit score, down payment, and repayment length. Interest rate data provided by Zillow Group Marketplace, Inc. as of 1/1/1970 from various mortgage lenders with which we have lead or other similar arrangements; the Estimated Payment is an average of those rates.
See how much you could borrow to make a competitive offer.