Skip main navigation
Sold for $1,150,000
  • $1,150,000

    52 Toppler Court, Castle Pines, CO 80108

    3beds
    4,380sqft
    Single Family Residence
    Built in 1996
    6,534 Square Feet Lot
    $1,062,400 Zestimate®
    $263/sqft
    $4,134 Estimated rent

    Home value

    $1,062,400

    $999,000 - $1.13M

    $4,134/mo

    Zestimate® history
    Loading
    Loading...

    Owner options

    List your home for rent

    $4,134/mo

    Rent Zestimate®

    Find your next renter with Zillow Rental Manager. Plus, with online applications, you can quickly screen prospective tenants – for free.

    Learn more

    $4,134/mo

    Rent Zestimate®

    Refinance and save

    $5,721/mo

    Est. payment

    Refinancing to a lower rate could help reduce your monthly payments and save thousands over the life of the loan.

    See today's rates

    $5,721/mo

    Est. payment

    Explore your selling options

    Work with a Zillow partner agent

    Leverage their expertise and Zillow's premium Showcase listings to get your home seen by more buyers.

    Get started

    List with your own agent

    Get your home in front of millions of buyers by listing it on Zillow.

    Learn how to do it

    Sell it yourself

    Take full control of how buyers see your home on Zillow by listing For Sale by Owner (FSBO).

    List your home

    What's special

    Restyled fireplaceSpa-inspired bathroomEnviable locationSerene open spaceCustom cabinetryWall of windowsWhite oak hardwood flooring
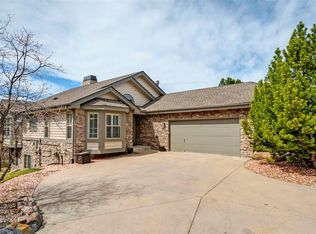
    Nestled in the coveted, low-maintenance, gated community of The Hamlet in Castle Pines, this updated home boasts one of the neighborhood’s most enviable locations, offering breathtaking mountain and city views. Bordering The Ridge Golf Course and serene open space, The Hamlet is a peaceful retreat with unbeatable convenience. Step inside to a vaulted open floor plan with new lighting and white oak hardwood flooring throughout. The great room features a restyled fireplace with a reclaimed wood mantle, while the dining room’s wall of windows frames the natural beauty outside. The completely reimagined kitchen and great room offer custom cabinetry with integrated refrigerator and dishwasher panels, a stunning quartzite island, and a 36" Fisher & Paykel induction range. This space effortlessly transitions to the living room and wrap-around deck for seamless indoor/outdoor entertaining. The main floor also includes a private office with cathedral ceilings and a spacious bedroom conveniently located near a remodeled full bath. Upstairs, the primary suite is a luxurious retreat with new carpet, new windows, a spa-inspired bathroom, and a massive walk-in closet. The walk-out lower level boasts high ceilings, a bright rec room/flex space, and a secondary bedroom with an attached updated bath for ultimate privacy. Additional unfinished space provides room for customization to suit your lifestyle. The HOA handles snow removal and lawn care, allowing residents to enjoy easy living with nearby trails, shopping, dining, parks and an abundance of nature's brilliance.

    Zillow last checked:

    Listing updated:

    Listed by:

    Ford Fountain Team 720-320-8901 FordFountain@livsothebysrealty.com,

    LIV Sotheby's International Realty

    Bought with:

    Amy Radic, 100025150

    RE/MAX Leaders

    Paula Pantaleo, 40013356

    RE/MAX Leaders

    Source: REcolorado as distributed by MLS GRID,MLS#: 4946672MLS Logo

    Facts & features

    Interior

    Bedrooms & bathrooms
    • Bedrooms: 3
    • Bathrooms: 3
    • Full bathrooms: 3
    • Main level bathrooms: 1
    • Main level bedrooms: 1
    Primary bedroom
    • Description: New: Carpet, Paint, Anderson Bay Windows And Closet Windows, Custom Wood Shades. Massive Walk-In Closet (18'11" X 10'7")
    • Level: Upper
    • Area: 362.25 Square Feet
    • Dimensions: 22.5 x 16.1
    Bedroom
    • Description: New: Anderson Windows, Levolor Wood Shades
    • Level: Main
    • Area: 129.92 Square Feet
    • Dimensions: 11.6 x 11.2
    Bedroom
    • Description: Large And Private With Direct Access To Full Bath.
    • Level: Basement
    • Area: 239.76 Square Feet
    • Dimensions: 21.6 x 11.1
    Primary bathroom
    • Description: New: Free-Standing Tub, Shower With Bench, Tile Flooring, Quartz Counter, Kohler Sinks And Medicine Cabinets, Kohler Toilet, Brizo Faucets, Vanity Light Fixtures, Paint And Window Coverings.
    • Level: Upper
    • Area: 150.66 Square Feet
    • Dimensions: 16.2 x 9.3
    Bathroom
    • Description: New: Kohler Sink, Faucets And Toilet, Quartzite Counter, Light Fixture And White Oak Engineered Hardwood Flooring
    • Level: Main
    • Area: 45.36 Square Feet
    • Dimensions: 8.4 x 5.4
    Bathroom
    • Description: New: Stone Flooring, Moen Sink And Tub/Shower Fixtures, Light Fixture And Cabinet Hardware.
    • Level: Basement
    • Area: 104.88 Square Feet
    • Dimensions: 9.2 x 11.4
    Bonus room
    • Description: High Ceilings, Access To Patio And Yard.
    • Level: Basement
    • Area: 454.61 Square Feet
    • Dimensions: 16.9 x 26.9
    Dining room
    • Description: New: Chandelier, White Oak Engineered Hardwood Flooring, Custom Window Coverings.
    • Level: Main
    • Area: 202.64 Square Feet
    • Dimensions: 14.9 x 13.6
    Great room
    • Description: New: Chandelier, White Oak Engineered Hardwood Flooring, Levolor Wood Shades, Gas Fireplace With Restyled Surround And Reclaimed Wood Mantel.
    • Level: Main
    • Area: 537.65 Square Feet
    • Dimensions: 22.3 x 24.11
    Kitchen
    • Description: Completely Updated. New: Custom Perimeter Cabinets, Fisher & Paykel 36" Induction Range, Panel Front Fully Integrated Refrigerator, Panel Front Dishwasher, Built-In Microwave And Wine Cooler, Wood Exhaust Hood, Kohler Apron Front Sink, Kraus Faucet With Additional Filtered Water Spout, New Anderson Windows, Quartzite Counters And Backsplash With Ledge, White Oak Engineered Hardwood Flooring, Light Fixtures And Custom Window Coverings.
    • Level: Main
    • Area: 229.27 Square Feet
    • Dimensions: 17.11 x 13.4
    Laundry
    • Description: New: Faucet And Hardware, Quartz Countertops And Lighting. Painted Cabinets, Open Shelving. Garage Access.
    • Level: Main
    • Area: 76 Square Feet
    • Dimensions: 8 x 9.5
    Living room
    • Description: Flows From The Kitchen. New: White Oak Engineered Hardwood Flooring, Light Fixtures, Anderson Windows And Levolor Wood Shades.
    • Level: Main
    • Area: 250.58 Square Feet
    • Dimensions: 18.7 x 13.4
    Loft
    • Level: Upper
    • Area: 93.15 Square Feet
    • Dimensions: 11.5 x 8.1
    Office
    • Description: New: Anderson Windows, White Oak Engineered Hardwood And Paint
    • Level: Main
    • Area: 172.14 Square Feet
    • Dimensions: 15.1 x 11.4
    Utility room
    • Description: Spacious, Unfinished Area For Storage Or Finish To Suit Individual Lifestyle.
    • Level: Basement
    • Area: 1358.37 Square Feet
    • Dimensions: 35.1 x 38.7
    Heating
    • Forced Air, Natural Gas
    Cooling
    • Central Air
    Appliances
    • Included: Dishwasher, Dryer, Microwave, Refrigerator, Washer
    Features
    • Built-in Features, Eat-in Kitchen, Five Piece Bath, Kitchen Island, Open Floorplan, Primary Suite, Tile Counters, Vaulted Ceiling(s), Walk-In Closet(s)
    • Flooring: Carpet, Vinyl, Wood
    • Windows: Double Pane Windows
    • Basement: Finished,Walk-Out Access
    • Number of fireplaces: 1
    • Fireplace features: Family Room, Great Room
    • Common walls with other units/homes: No Common Walls
    Interior area
    • Total structure area: 4,380
    • Total interior livable area: 4,380 sqft
    • Finished area above ground: 2,593
    • Finished area below ground: 828

    Property

    Parking
    • Total spaces: 2
    • Parking features: Garage - Attached
    • Attached garage spaces: 2
    Features
    • Levels: Two
    • Stories: 2
    • Patio & porch: Deck, Front Porch, Patio
    • Exterior features: Private Yard, Rain Gutters
    • Fencing: None
    • Has view: Yes
    • View description: City, Mountain(s)
    Lot
    • Size: 6,534 sqft
    • Features: Cul-De-Sac, Landscaped, Master Planned, Sprinklers In Front, Sprinklers In Rear
    Details
    • Parcel number: R0346553
    • Special conditions: Standard

    Construction

    Type & style
    • Home type: SingleFamily
    • Architectural style: Traditional
    • Property subtype: Single Family Residence
    Materials
    • Cedar, Frame
    • Foundation: Concrete Perimeter
    • Roof: Composition
    Condition
    • Updated/Remodeled
    • Year built: 1996

    Utilities & green energy

    • Sewer: Public Sewer
    • Water: Public
    • Utilities for property: Cable Available, Electricity Connected, Internet Access (Wired), Natural Gas Connected

    Community & neighborhood

    Location
    • Region: Castle Pines
    • Subdivision: The Hamlet Castle Pines North

    HOA & financial

    HOA
    • Has HOA: Yes
    • HOA fee: $265 monthly
    • Amenities included: Gated, Park, Trail(s)
    • Services included: Maintenance Grounds, Recycling, Snow Removal, Trash
    • Association name: The Hamlet HOA
    • Association phone: 303-351-1793

    Other

    Other facts
    • Listing terms: Cash,Conventional
    • Ownership: Individual
    • Road surface type: Paved

    Price history

    DateEventPrice
    4/14/2025Sold$1,150,000$263/sqft
    Source: REcolorado as distributed by MLS GRID #4946672 Report a problem
    3/25/2025Pending sale$1,150,000$263/sqft
    Source: REcolorado as distributed by MLS GRID #4946672 Report a problem
    3/17/2025Listed for sale$1,150,000$263/sqft
    Source: REcolorado as distributed by MLS GRID #4946672 Report a problem
    1/27/2025Listing removed$1,150,000$263/sqft
    Source: REcolorado as distributed by MLS GRID #4946672 Report a problem
    11/22/2024Listed for sale$1,150,000+27.8%$263/sqft
    Source: REcolorado as distributed by MLS GRID #4946672 Report a problem
    3/17/2022Sold$900,000+13.2%$205/sqft
    Source: Public Record Report a problem
    3/1/2022Pending sale$795,000$182/sqft
    Source: RE/MAX International #4113470 Report a problem
    2/24/2022Listed for sale$795,000+366.2%$182/sqft
    Source: RE/MAX International #4113470 Report a problem
    5/15/2007Sold$170,534+12.9%$39/sqft
    Source: Public Record Report a problem
    4/15/2005Sold$151,000-53.7%$34/sqft
    Source: Public Record Report a problem
    10/9/1996Sold$326,153$74/sqft
    Source: Public Record Report a problem

    Public tax history

    YearProperty taxesTax assessment
    2025$5,551 -0.9%$46,650 -22%
    2024$5,604 +61.4%$59,770 -1%
    2023$3,472 -3.8%$60,350 +40.5%
    2022$3,609 $42,950 -2.8%
    2021-- $44,190 +6.1%
    2020$4,205 +9.8%$41,630
    2019$3,832 +23.9%$41,630 +11.7%
    2018$3,092 +6.5%$37,280
    2017$2,904 -10.3%$37,280 -0.3%
    2016$3,236 -10%$37,410
    2015$3,597 +18.1%$37,410 +17.9%
    2014$3,047 $31,730
    2013-- $31,730 +4.4%
    2012-- $30,400
    2011-- $30,400 -11.5%
    2010-- $34,340 +2.1%
    2009$2,681 $33,640
    2008-- $33,640 +3.5%
    2007-- $32,500
    2006$4,161 +3.5%$32,500 +1.2%
    2004$4,021 -37%$32,100 -7.7%
    2003$6,381 $34,770
    2002-- $34,770 +6.6%
    2001$4,759 -1.7%$32,630
    2000$4,841 $32,630

    Find assessor info on the county website

    Neighborhood: 80108

    Nearby schools

    GreatSchools rating
    Schools provided by the listing agent
    • Elementary: Timber Trail
    • Middle: Rocky Heights
    • High: Rock Canyon
    • District: Douglas RE-1

    Source: REcolorado as distributed by MLS GRID. This data may not be complete. We recommend contacting the local school district to confirm school assignments for this home.

    Get a cash offer in 3 minutes
    Find out how much your home could sell for in as little as 3 minutes with a no-obligation cash offer.
    Estimated market value
    $1,062,400
    Get a cash offer in 3 minutes
    Find out how much your home could sell for in as little as 3 minutes with a no-obligation cash offer.
    Estimated market value
    $1,062,400