Skip main navigation
Sold for $690,000
  • $690,000

    52 Tram Drive, Oxford, CT 06478

    4beds
    2,856sqft
    Single Family Residence
    Built in 2000
    1.89 Acres Lot
    $690,200 Zestimate®
    $242/sqft
    $4,035 Estimated rent

    Home value

    $690,200

    $628,000 - $759,000

    $4,035/mo

    Zestimate® history
    Loading
    Loading...

    Owner options

    List your home for rent

    $4,035/mo

    Rent Zestimate®

    Find your next renter with Zillow Rental Manager. Plus, with online applications, you can quickly screen prospective tenants – for free.

    Learn more

    $4,035/mo

    Rent Zestimate®

    Refinance and save

    $4,142/mo

    Est. payment

    Refinancing to a lower rate could help reduce your monthly payments and save thousands over the life of the loan.

    See today's rates

    $4,142/mo

    Est. payment

    Explore your selling options

    Work with a Zillow partner agent

    Leverage their expertise and Zillow's premium Showcase listings to get your home seen by more buyers.

    Get started

    List with your own agent

    Get your home in front of millions of buyers by listing it on Zillow.

    Learn how to do it

    Sell it yourself

    Take full control of how buyers see your home on Zillow by listing For Sale by Owner (FSBO).

    List your home

    What's special

    Family roomAbove-ground poolDedicated home officeBeautiful hardwood floorsOpen-concept layoutSpacious kitchenQuiet cul-de-sac
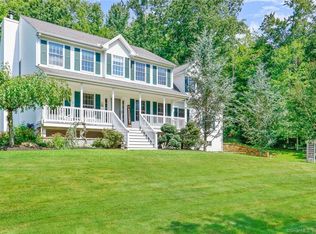
    Nestled on a quiet cul-de-sac in a desirable, quiet, friendly community, this traditional 4-bedroom Colonial offers comfortable living in a convenient location just minutes from Quaker Farms Road. The main level features beautiful hardwood floors, an open-concept layout, spacious kitchen, dining room, living room, family room, and a dedicated home office. Upstairs, you'll find four bedrooms offering plenty of space for family and guests. Enjoy the expansive backyard with a garden area, above-ground pool, and deck-perfect for relaxing and entertaining. The walkout basement provides additional potential and storage (1100 sq ft). Located in a neighborhood ideal for walking and bike rides, while just minutes from the town lake, public golf course, and local amenities. A wonderful opportunity to enjoy space, convenience, and a welcoming community setting.

    Zillow last checked:

    Listing updated:

    Listed by:

    Pat Blanko (203)206-9194,

    William Raveis Real Estate 203-264-8180

    Bought with:

    Tom Slekis, REB.0792903

    Berkshire Hathaway NE Prop.

    Source: Smart MLS,MLS#: 24200522MLS Logo

    Facts & features

    Interior

    Bedrooms & bathrooms
    • Bedrooms: 4
    • Bathrooms: 3
    • Full bathrooms: 2
    • 1/2 bathrooms: 1
    Primary bedroom
    • Features: Bedroom Suite, Full Bath, Walk-In Closet(s)
    • Level: Upper
    • Area: 240 Square Feet
    • Dimensions: 15 x 16
    Bedroom
    • Level: Upper
    • Area: 143 Square Feet
    • Dimensions: 11 x 13
    Bedroom
    • Level: Upper
    • Area: 169 Square Feet
    • Dimensions: 13 x 13
    Bedroom
    • Level: Upper
    • Area: 143 Square Feet
    • Dimensions: 11 x 13
    Dining room
    • Features: Hardwood Floor
    • Level: Main
    • Area: 195 Square Feet
    • Dimensions: 13 x 15
    Family room
    • Features: Vaulted Ceiling(s), Ceiling Fan(s), Fireplace
    • Level: Main
    • Area: 460 Square Feet
    • Dimensions: 20 x 23
    Kitchen
    • Features: Eating Space, Sliders, Hardwood Floor
    • Level: Main
    • Area: 600 Square Feet
    • Dimensions: 24 x 25
    Living room
    • Features: Hardwood Floor
    • Level: Main
    • Area: 195 Square Feet
    • Dimensions: 13 x 15
    Office
    • Level: Main
    • Area: 154 Square Feet
    • Dimensions: 11 x 14
    Heating
    • Forced Air, Oil
    Cooling
    • Central Air
    Appliances
    • Included: Electric Range, Oven/Range, Microwave, Refrigerator, Dishwasher, Washer, Dryer
    • Laundry: Main Level
    Features
    • Open Floorplan
    • Doors: French Doors
    • Basement: Full,Garage Access,Interior Entry,Concrete
    • Attic: Pull Down Stairs
    • Number of fireplaces: 1
    Interior area
    • Total structure area: 2,856
    • Total interior livable area: 2,856 sqft
    • Finished area above ground: 2,856

    Property

    Parking
    • Total spaces: 4
    • Parking features: Attached, Driveway, Garage Door Opener, Paved
    • Attached garage spaces: 2
    • Has uncovered spaces: Yes
    Features
    • Patio & porch: Deck, Patio
    • Has private pool: Yes
    • Pool features: Above Ground
    Lot
    • Size: 1.89 Acres
    • Features: Subdivided, Level, Cul-De-Sac, Open Lot
    Details
    • Parcel number: 1309205
    • Zoning: RESA

    Construction

    Type & style
    • Home type: SingleFamily
    • Architectural style: Colonial
    • Property subtype: Single Family Residence
    Materials
    • Vinyl Siding
    • Foundation: Concrete Perimeter
    • Roof: Asphalt
    Condition
    • New construction: No
    • Year built: 2000

    Utilities & green energy

    • Sewer: Septic Tank
    • Water: Well
    • Utilities for property: Cable Available

    Community & HOA

    HOA
    • Has HOA: No
    Location
    • Region: Oxford

    Financial & listing details

    • Price per square foot: $242/sqft
    • Tax assessed value: $415,660
    • Annual tax amount: $8,542
    • Date on market: 8/21/2026

    Price history

    DateEventPrice
    10/3/2026Pending sale$699,900+1.4%$245/sqft
    Source: Smart MLS #24200522 Report a problem
    10/2/2026Sold$690,000-1.4%$242/sqft
    Source: Smart MLS #24200522 Report a problem
    8/21/2026Listed for sale$699,900+47%$245/sqft
    Source: Smart MLS #24200522 Report a problem
    7/21/2008Sold$476,000+22.1%$167/sqft
    Source: Smart MLS #W1046361 Report a problem
    4/15/2002Sold$389,900+5.4%$137/sqft
    Source: Smart MLS #98120158 Report a problem
    7/16/2001Sold$369,900+270.3%$130/sqft
    Source: Public Record Report a problem
    7/12/2000Sold$99,900$35/sqft
    Source: Public Record Report a problem

    Public tax history

    YearProperty taxesTax assessment
    2025$8,317 +16.4%$415,660 +50.1%
    2024$7,147 +5.3%$276,900
    2023$6,787 +0.6%$276,900
    2022$6,745 +5.9%$276,900
    2021$6,369 +0%$276,900 +0.7%
    2020$6,369 -2.8%$274,900
    2019$6,554 +3.4%$274,900
    2018$6,336 +3.8%$274,900
    2017$6,106 -8.2%$274,900
    2016$6,655 -11.4%$274,900 -8.7%
    2015$7,513 +14.1%$301,000 -11.5%
    2006$6,585 -8.1%$339,980 +31.4%
    2005$7,165 +0.1%$258,760
    2003$7,157 $258,760
    Find assessor info on the county website

    Neighborhood: 06478

    Nearby schools

    GreatSchools rating
    Sell for more on Zillow
    Get a Zillow Showcase℠ listing at no additional cost and you could sell for .
    $690,200
    2% more
    +$13,804
    With Zillow Showcase(estimated)
    $704,004
    Sell for more on Zillow
    Get a Zillow Showcase℠ listing at no additional cost and you could sell for .
    $690,200
    2% more
    +$13,804
    With Zillow Showcase(estimated)
    $704,004