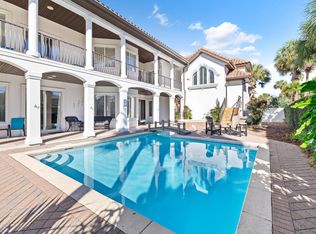
Positioned along Scenic Highway 98 within the gated community of Destiny East, this impressive three-story residence offers an exceptional combination of scale, comfort, and gulf view corridors just moments from the shoreline. Spanning 4,339 square feet with five spacious bedrooms, the home presents a rare opportunity for those seeking a fully furnished coastal retreat with strong rental potential in one of the area's most desirable locations.
Thoughtfully updated and professionally decorated, the residence has undergone more than $200,000 in recent improvements, creating a refined yet relaxed atmosphere throughout. The open floor plan invites effortless entertaining, with large windows that draw in abundant natural light and highlight the home's generous living spaces. At the center of the main living area, the chef's kitchen features stainless steel appliances, granite countertops, and custom cabinetry designed to support both everyday living and large gatherings.
Outdoor living takes center stage with oversized wraparound balconies that capture beautiful southwest views toward the gulf. These expansive spaces provide the perfect setting for morning coffee, sunset cocktails, or relaxed evenings enjoying the coastal breeze.
A private elevator services all three levels, adding convenience and accessibility throughout the home. The top floor is dedicated entirely to the primary suite, creating a private retreat that includes a spacious sitting area with western views, a custom bar, and a luxurious ensuite bath with dual vanities. The thoughtful layout provides privacy and comfort for both owners and guests.
Additional highlights include a two-car garage with a dedicated golf cart parking stall, along with the inclusion of furnishings, televisions, and a golf cart, making the home turnkey for immediate enjoyment or rental use.
Recent upgrades further enhance the property's value and efficiency. The second-story balcony was completely rebuilt in 2024, attic insulation was added the same year, and new air handlers serve all three levels. Tankless hot water heaters have been installed throughout the home, while new blinds provide a clean, updated finish across the interior.
The expansive homesite also offers the potential to add a small private pool at the front of the property, creating an additional outdoor amenity to complement the nearby beach access and lakefront community pool.
Residents of Destiny East enjoy access to a wide range of amenities designed for both relaxation and recreation. These include multiple community pools, a spacious clubhouse, tennis courts, fitness center, spa-style pool area, playground, grilling and picnic areas, pavilion spaces, and even a private IMAX movie theater.
With its generous scale, recent improvements, turnkey furnishings, and close proximity to the beach, this coastal residence represents an outstanding opportunity to own a gulf-view home along one of the Emerald Coast's most sought-after corridors.
Sold for $1,695,000
Zillow last checked:
Listing updated:
Bought with:
Spears Group
Compass
Source: ECAOR,MLS#: 998172
Price history
| Date | Event | Price |
|---|---|---|
| 7/28/2026 | Sold | $1,695,000-5.6%$391/sqft |
Source:  ECAOR #998172 Report a problem ECAOR #998172 Report a problem | ||
| 6/9/2026 | Pending sale | $1,795,000$414/sqft |
Source: ECAOR #998172 Report a problem | ||
| 3/17/2026 | Listed for sale | $1,795,000$414/sqft |
Source: ECAOR #998172 Report a problem | ||
| 11/17/2025 | Listing removed | $1,795,000$414/sqft |
Source: ECAOR #977258 Report a problem | ||
| 10/16/2025 | Listing removed | $4,900$1/sqft |
Source: Zillow Rentals Report a problem | ||
| 9/21/2025 | Price change | $4,900-18.3%$1/sqft |
Source: Zillow Rentals Report a problem | ||
| 7/28/2025 | Listed for rent | $6,000+20%$1/sqft |
Source: Zillow Rentals Report a problem | ||
| 5/27/2025 | Listed for sale | $1,795,000-10.3%$414/sqft |
Source: ECAOR #977258 Report a problem | ||
| 11/23/2024 | Listing removed | $5,000$1/sqft |
Source: Zillow Rentals Report a problem | ||
| 11/17/2024 | Price change | $5,000-9.1%$1/sqft |
Source: Zillow Rentals Report a problem | ||
| 11/6/2024 | Listed for rent | $5,500$1/sqft |
Source: Zillow Rentals Report a problem | ||
| 1/31/2022 | Sold | $2,000,000-4.5%$461/sqft |
Source: ECAOR #886861 Report a problem | ||
| 1/10/2022 | Pending sale | $2,095,000$483/sqft |
Source: ECAOR #886861 Report a problem | ||
| 12/4/2021 | Listed for sale | $2,095,000+82.2%$483/sqft |
Source: ECAOR #886861 Report a problem | ||
| 9/28/2018 | Sold | $1,150,000+15%$265/sqft |
Source: ECAOR #788561 Report a problem | ||
| 12/11/2015 | Sold | $1,000,000-9%$230/sqft |
Source: Public Record Report a problem | ||
| 11/4/2015 | Pending sale | $1,099,000$253/sqft |
Source: Scenic Sotheby's International Realty #734508 Report a problem | ||
| 7/22/2015 | Price change | $1,099,000-8.3%$253/sqft |
Source: Scenic Sotheby's International Realty #734508 Report a problem | ||
| 6/5/2015 | Listed for sale | $1,199,000$276/sqft |
Source: Beachy Beach Real Estate #618781 Report a problem | ||
| 4/29/2015 | Listing removed | $1,199,000$276/sqft |
Source: Beachy Beach Real Estate #618781 Report a problem | ||
| 5/19/2014 | Price change | $1,199,000-4.1%$276/sqft |
Source: Beachy Beach Real Estate #618781 Report a problem | ||
| 4/3/2014 | Listed for sale | $1,250,000+4.6%$288/sqft |
Source: Beachy Beach Real Estate #618781 Report a problem | ||
| 4/26/2012 | Listing removed | $1,195,000$275/sqft |
Source: Resortquest Real Estate Of Florida Llc #526608 Report a problem | ||
| 3/1/2012 | Listed for sale | $1,195,000-7.7%$275/sqft |
Source: Resortquest Real Estate Of Florida Llc #526608 Report a problem | ||
| 10/28/2010 | Price change | $1,295,000+8.4%$298/sqft |
Source: ResortQuest Emerald Coast, Florida #526608 Report a problem | ||
| 6/18/2010 | Listed for sale | $1,195,000-14.3%$275/sqft |
Source: ResortQuest Real Estate of Florida LLC DBA ResortQuest Real Estate #526608 Report a problem | ||
| 10/16/2009 | Listed for sale | $1,395,000-6.7%$322/sqft |
Source: ResortQuest Real Estate of Florida LLC DBA ResortQuest Real Estate #526608 Report a problem | ||
| 2/5/2009 | Listed for sale | $1,495,000+27.2%$345/sqft |
Source: ResortQuest Real Estate of Florida LLC DBA ResortQuest Real Estate #526608 Report a problem | ||
| 9/7/2007 | Sold | $1,175,000+921.7%$271/sqft |
Source: Public Record Report a problem | ||
| 10/17/2001 | Sold | $115,000$27/sqft |
Source: Public Record Report a problem | ||
Sell for more on Zillow
Get a Zillow Showcase℠ listing at no additional cost and you could sell for .
$1,695,000
2% more
+$33,900
With Zillow Showcase(estimated)
$1,728,900
