A private cul-de-sac neighborhood abutting conservation land with scenic walking trails. This stunning home has been immaculately maintained and upgraded by the current owners. Enter the foyer with a soaring cathedral ceiling, leading to a gourmet kitchen that flows into a cozy family room with a fireplace. The adjoining dining and living rooms are perfect for entertaining. A large office with custom cabinetry and a half bath complete the first floor. Upstairs, the primary bedroom is spacious, with a sitting area, two closets, and an ensuite bathroom with a large shower and whirlpool tub. An additional three bedrooms, one with an ensuite bathroom, a full bath, and a laundry room complete the upstairs. The finished walkout basement is wired for a home theater and boasts a custom-built bar area, wine and beverage fridges, a gym, a play area, and full bath. The fenced yard is accessible from a deck off the kitchen leading to a patio with fire pit, lights and thoughtful gardening.
Sold for $1,775,000
$1,775,000
52 Twin Beech Rd, Carlisle, MA 01741
4beds
4,523sqft
Single Family Residence
Built in 2012
2.38 Acres Lot
$1,764,200 Zestimate®
$392/sqft
$7,548 Estimated rent
Home value
$1,764,200
$1.62M - $1.92M
$7,548/mo
Zestimate® history
Owner options
List your home for rent
$7,548/mo
Rent Zestimate®
Find your next renter with Zillow Rental Manager. Plus, with online applications, you can quickly screen prospective tenants – for free.
$7,548/mo
Rent Zestimate®
Refinance and save
$13,021/mo
Est. payment
Refinancing to a lower rate could help reduce your monthly payments and save thousands over the life of the loan.
$13,021/mo
Est. payment
Explore your selling options
Work with a Zillow partner agent
Leverage their expertise and Zillow's premium Showcase listings to get your home seen by more buyers.
Get startedList with your own agent
Get your home in front of millions of buyers by listing it on Zillow.
Learn how to do itSell it yourself
Take full control of how buyers see your home on Zillow by listing For Sale by Owner (FSBO).
List your homeWhat's special
Cozy family roomSoaring cathedral ceilingPatio with fire pitPrivate cul-de-sac neighborhoodFinished walkout basementThoughtful gardeningScenic walking trails
Zillow last checked:
Listing updated:
Listed by:
McKenzie Howarth 917-658-4643,
Coldwell Banker Realty - Newton 617-969-2447
Bought with:
McKenzie Howarth
Coldwell Banker Realty - Newton
Source: MLS PIN,MLS#: 73347477
Facts & features
Interior
Bedrooms & bathrooms
- Bedrooms: 4
- Bathrooms: 5
- Full bathrooms: 4
- 1/2 bathrooms: 1
Primary bedroom
- Level: Second
- Area: 493
- Dimensions: 29 x 17
Bedroom 2
- Level: Second
- Area: 195
- Dimensions: 13 x 15
Bedroom 3
- Level: Second
- Area: 198
- Dimensions: 18 x 11
Bedroom 4
- Level: Second
- Area: 340
- Dimensions: 20 x 17
Primary bathroom
- Features: Yes
Bathroom 1
- Features: Bathroom - Half
- Level: First
- Area: 40
- Dimensions: 8 x 5
Bathroom 2
- Features: Bathroom - Full
- Level: Second
- Area: 165
- Dimensions: 11 x 15
Bathroom 3
- Features: Bathroom - Full
- Level: Second
- Area: 81
- Dimensions: 9 x 9
Dining room
- Level: First
- Area: 182
- Dimensions: 13 x 14
Family room
- Level: First
- Area: 306
- Dimensions: 18 x 17
Kitchen
- Level: First
- Area: 374
- Dimensions: 17 x 22
Living room
- Features: Flooring - Wood
- Level: First
- Area: 210
- Dimensions: 15 x 14
Heating
- Forced Air, Propane, ENERGY STAR Qualified Equipment, Leased Propane Tank
Cooling
- Central Air
Appliances
- Included: Water Heater, Range, Oven, Dishwasher, Microwave, Refrigerator, Freezer, Washer, Dryer, Wine Refrigerator, Range Hood
- Laundry: Second Floor
Features
- Bonus Room, Exercise Room, Bathroom
- Flooring: Wood, Tile, Carpet
- Doors: Insulated Doors, French Doors
- Windows: Insulated Windows
- Basement: Full,Partially Finished,Walk-Out Access,Interior Entry,Radon Remediation System,Concrete
- Number of fireplaces: 1
- Fireplace features: Living Room
Interior area
- Total structure area: 4,523
- Total interior livable area: 4,523 sqft
- Finished area above ground: 3,497
- Finished area below ground: 1,026
Property
Parking
- Total spaces: 9
- Parking features: Attached, Garage Door Opener, Storage, Workshop in Garage, Oversized, Paved
- Attached garage spaces: 3
- Uncovered spaces: 6
Features
- Patio & porch: Porch, Deck - Composite, Patio
- Exterior features: Porch, Deck - Composite, Patio, Rain Gutters, Sprinkler System
- Fencing: Fenced/Enclosed
Lot
- Size: 2.38 Acres
Details
- Parcel number: M:0036 B:0026 L:4,4738631
- Zoning: res
Construction
Type & style
- Home type: SingleFamily
- Architectural style: Colonial
- Property subtype: Single Family Residence
Materials
- Frame
- Foundation: Concrete Perimeter
- Roof: Shingle
Condition
- Year built: 2012
Utilities & green energy
- Electric: Generator, Generator Connection
- Sewer: Private Sewer
- Water: Private
- Utilities for property: for Gas Range, Generator Connection
Community & HOA
Community
- Features: Tennis Court(s), Park, Walk/Jog Trails, Bike Path, Conservation Area, Public School
- Security: Security System
- Subdivision: Chestnut Estates
HOA
- Has HOA: Yes
- HOA fee: $1,200 annually
Location
- Region: Carlisle
Financial & listing details
- Price per square foot: $392/sqft
- Tax assessed value: $1,517,000
- Annual tax amount: $20,222
- Date on market: 9/4/2026
- Exclusions: Garage Refrigerator Excluded.
Price history
| Date | Event | Price |
|---|---|---|
| 6/5/2025 | Sold | $1,775,000$392/sqft |
Source: MLS PIN #73347477 Report a problem | ||
| 3/30/2025 | Contingent | $1,775,000$392/sqft |
Source: MLS PIN #73347477 Report a problem | ||
| 3/19/2025 | Listed for sale | $1,775,000+8.9%$392/sqft |
Source: MLS PIN #73347477 Report a problem | ||
| 4/12/2023 | Sold | $1,630,000+5.2%$360/sqft |
Source: MLS PIN #73077516 Report a problem | ||
| 2/15/2023 | Contingent | $1,549,000$342/sqft |
Source: MLS PIN #73077516 Report a problem | ||
| 2/8/2023 | Listed for sale | $1,549,000+51.1%$342/sqft |
Source: MLS PIN #73077516 Report a problem | ||
| 7/12/2013 | Sold | $1,025,000$227/sqft |
Source: Public Record Report a problem | ||
Public tax history
| Year | Property taxes | Tax assessment |
|---|---|---|
| 2025 | $21,704 +7.3% | $1,646,700 +8.5% |
| 2024 | $20,222 +10.7% | $1,517,000 +17.5% |
| 2023 | $18,269 -13% | $1,291,100 +1.4% |
| 2022 | $21,008 +1.4% | $1,273,200 |
| 2021 | $20,728 -3.6% | $1,273,200 +8.7% |
| 2020 | $21,501 +2.2% | $1,171,100 +1.8% |
| 2019 | $21,046 +0.7% | $1,150,700 |
| 2018 | $20,908 +4% | $1,150,700 +0.8% |
| 2017 | $20,106 +2.4% | $1,141,100 |
| 2016 | $19,627 +0.7% | $1,141,100 +11.3% |
| 2015 | $19,481 +1.9% | $1,025,300 |
| 2014 | $19,112 +10.7% | $1,025,300 +5% |
| 2013 | $17,270 +170.6% | $976,800 +162.3% |
| 2012 | $6,383 +0.4% | $372,400 -5.5% |
| 2011 | $6,357 +4.6% | $394,100 -5.2% |
| 2010 | $6,080 -1.1% | $415,900 -5% |
| 2009 | $6,145 | $437,700 |
Find assessor info on the county website
Neighborhood: 01741
Nearby homes
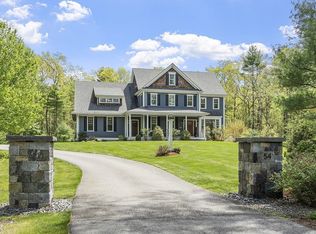
- $2,295,0004 bd5 ba4.7k sqft54 Twin Beech Rd, Carlisle, MA 01741Sold
- $2,072,8005 bd5 ba4.9k sqft79 Chestnut Lane, Carlisle, MA 01741Off Market
- $1,772,4005 bd4 ba4.7k sqft51 Twin Beech Rd, Carlisle, MA 01741Off Market
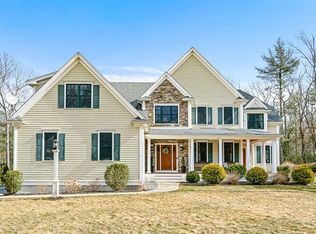
- $1,975,0005 bd5 ba5k sqft79 Chestnut Ln, Carlisle, MA 01741Sold
- $1,995,2004 bd5 ba4.7k sqft85 Chestnut Ln, Carlisle, MA 01741Off Market
- $1,375,9004 bd2 ba3.5k sqft374 Rutland St, Carlisle, MA 01741Off Market
- $1,050,0004 bd2 ba2.3k sqft400 Rutland St, Carlisle, MA 01741Sold
- $1,328,5003 bd2 ba3.7k sqft124 Aldershot Ln, Carlisle, MA 01741Off Market
Nearby schools
GreatSchools rating
- 9/10Carlisle SchoolGrades: PK-8Distance: 1.8 mi
- 10/10Concord Carlisle High SchoolGrades: 9-12Distance: 7 mi
Schools provided by the listing agent
- Elementary: Carlisle
- Middle: Carlisle
- High: Cchs
Source: MLS PIN. This data may not be complete. We recommend contacting the local school district to confirm school assignments for this home.
Get a cash offer in 3 minutes
Find out how much your home could sell for in as little as 3 minutes with a no-obligation cash offer.
Estimated market value
$1,764,200
Get a cash offer in 3 minutes
Find out how much your home could sell for in as little as 3 minutes with a no-obligation cash offer.
Estimated market value
$1,764,200
- Massachusetts
- Middlesex County
- Carlisle
- 01741
- 52 Twin Beech Rd
